
Hospitality
Villa Carla
Appartamenti · Barolo (CN), Piemonte · 2019
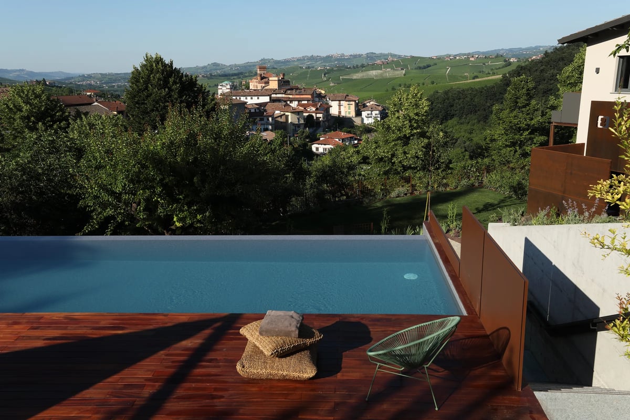
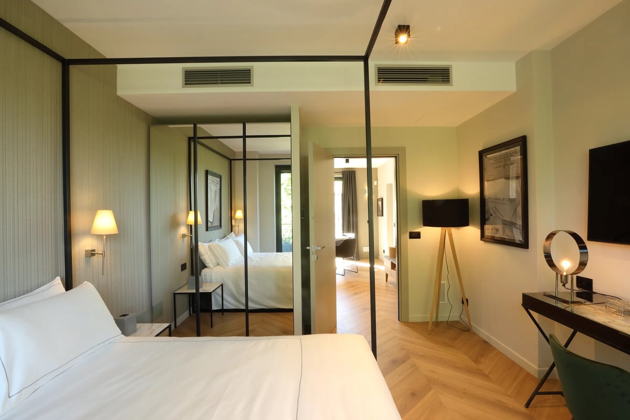
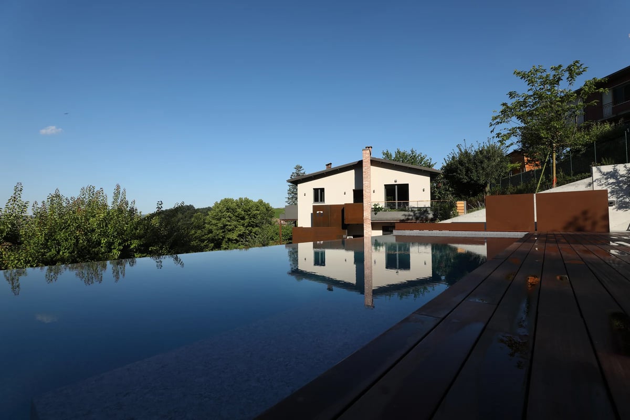
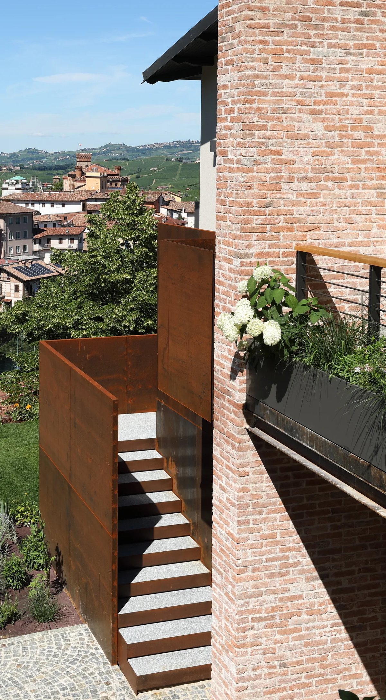
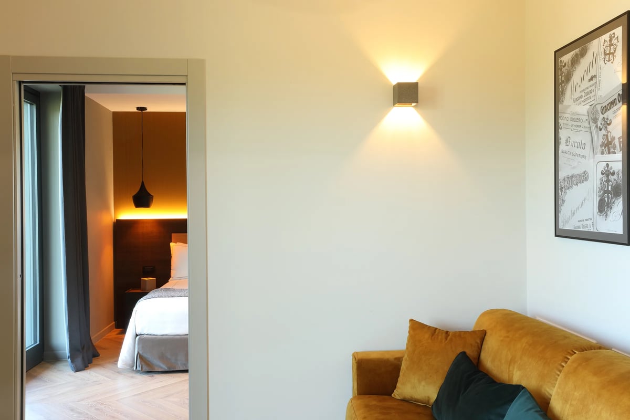
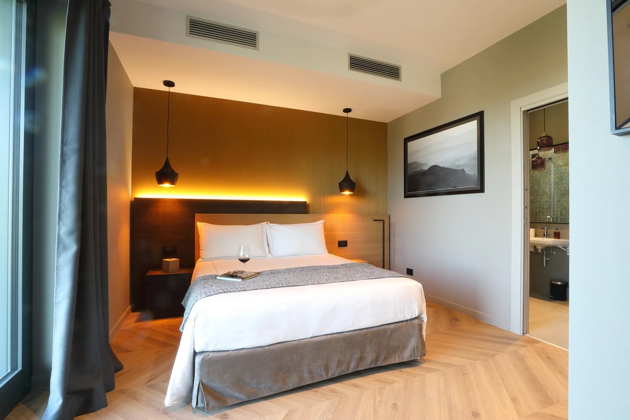
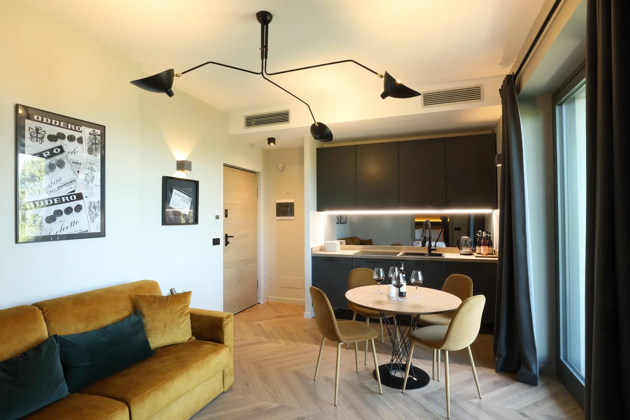
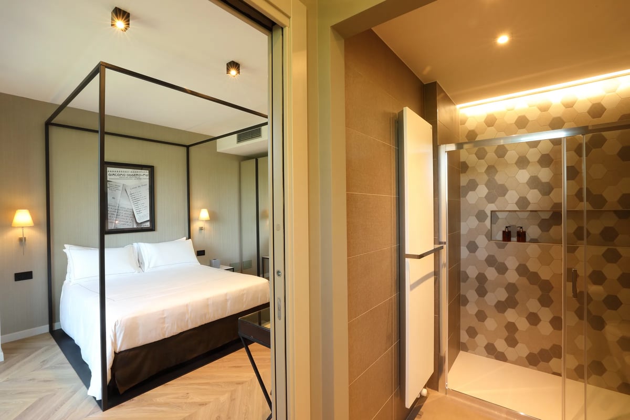
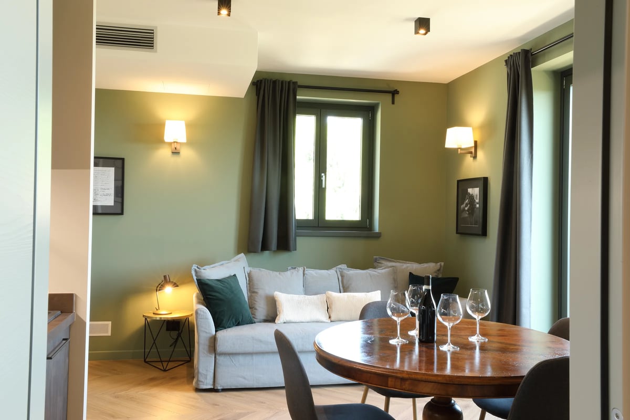
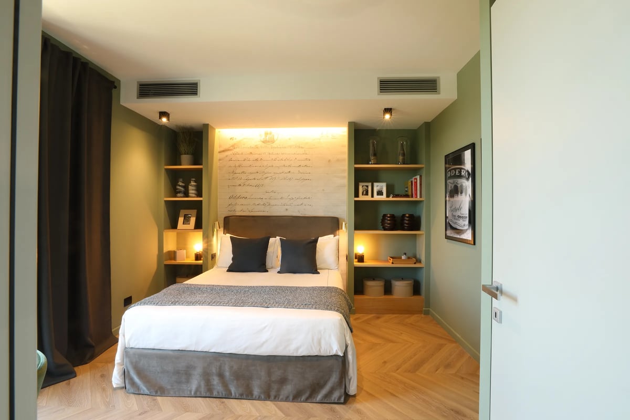
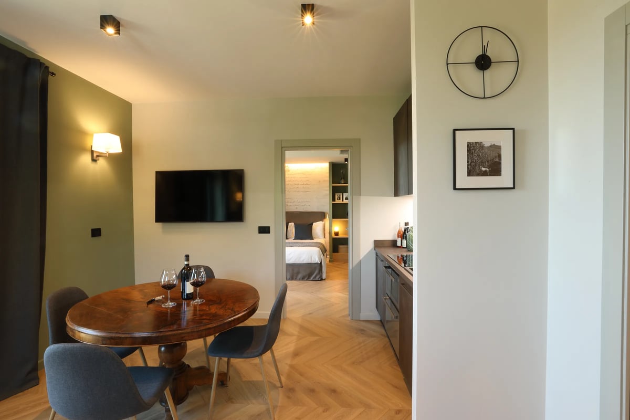
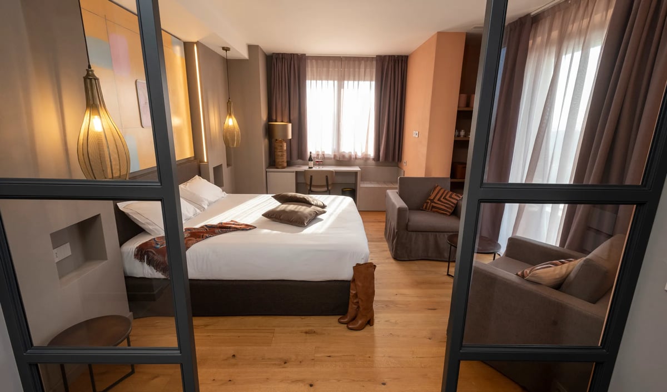
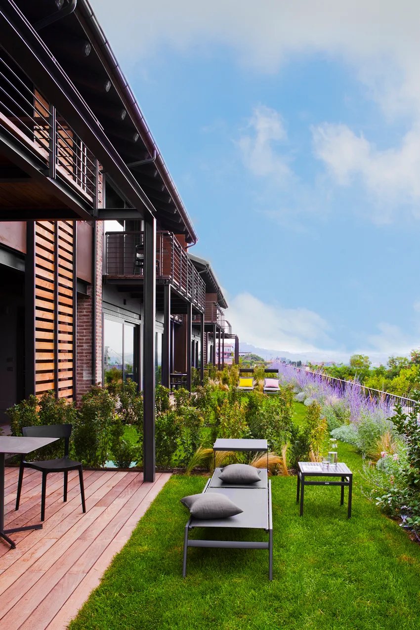
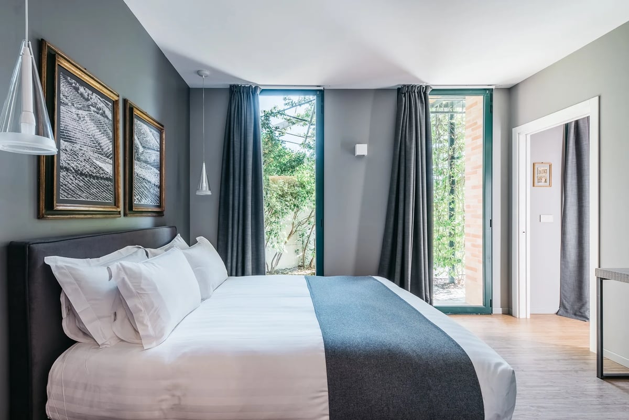
The landscape is the protagonist and the inspiration of the architectural project, framed by the large windows and enhanced by the skilful work of landscape designer Pierpaolo Tagliola. The balconies and the external reinforced concrete staircase were demolished and rebuilt in a more modern and innovative style, above all in the choice of materials: iron and corten steel. Greenery is one of the pillars of the design idea, which includes bespoke metal planters running the full length of the new balconies, following a green-design approach. From the infinity pool with its solarium there is an enchanting view over the castle of Barolo: everything is conceived to be at one with the surrounding environment. Our studio followed this project through every phase and every detail, from the building site to the interior design, from the graphics to the final styling, reflecting the elegance and restraint of the client.
- Typology
- Appartamenti
- Location
- Barolo (CN), Piemonte
- Year
- 2019
- Credits
- Progettazione del verde Agronomo e architetto Pier Paolo Tagliola
Explore further
Gallery
Related projects
Lato51 studioarchitettura
Tell us about your project
A villa to bring back to life, a relais to imagine, a winery to open to the public. It starts with a conversation.
Write to us