
Wineries
Ca' del Baio
Cantina Vinicola · Treiso (CN), Piemonte · 2019
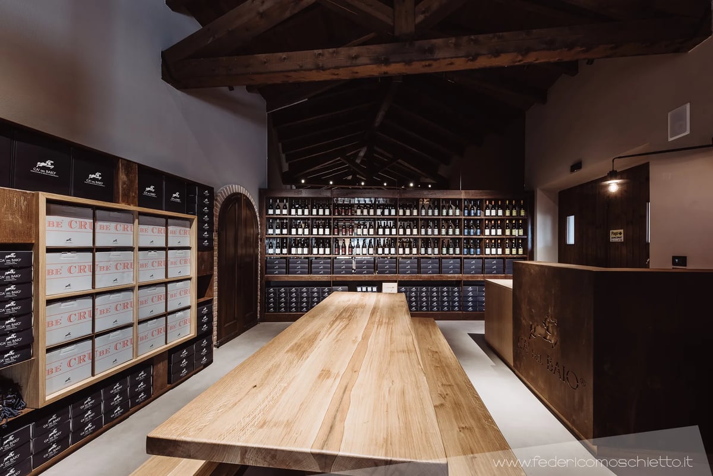
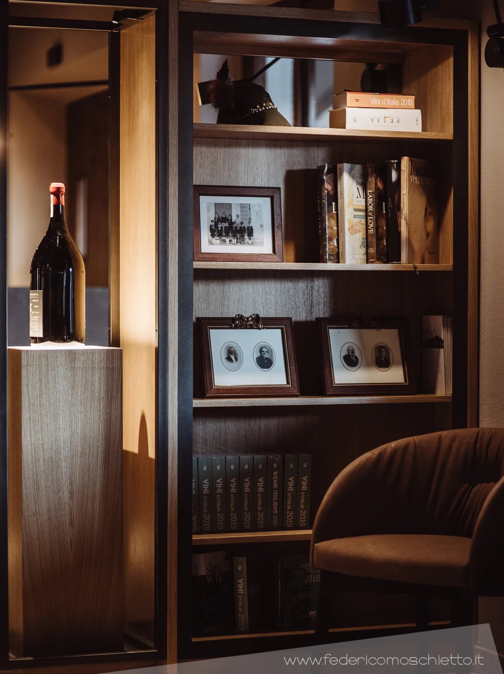
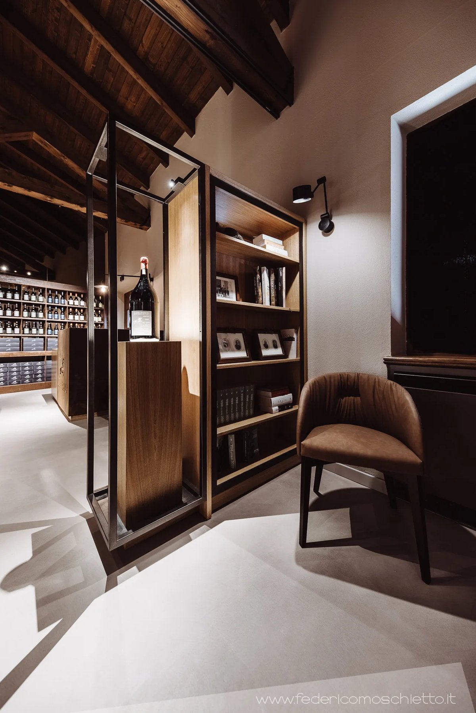
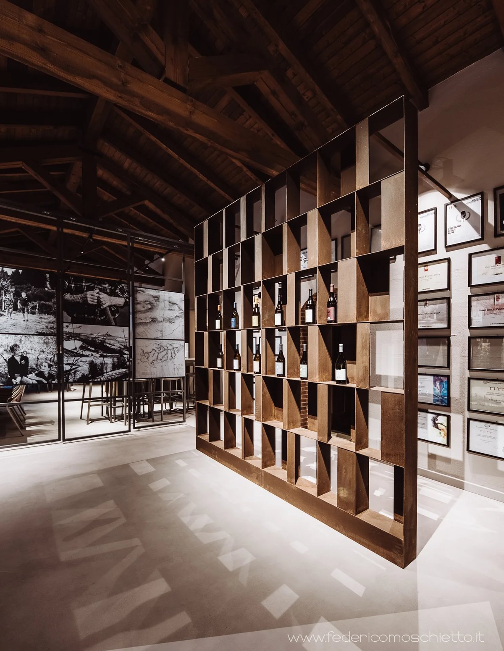
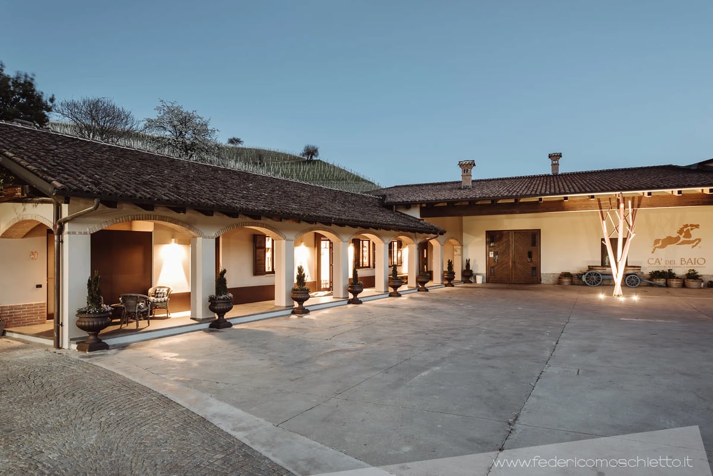
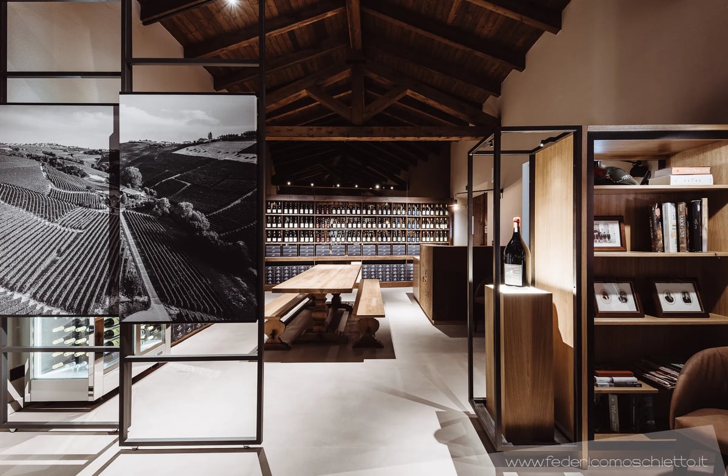
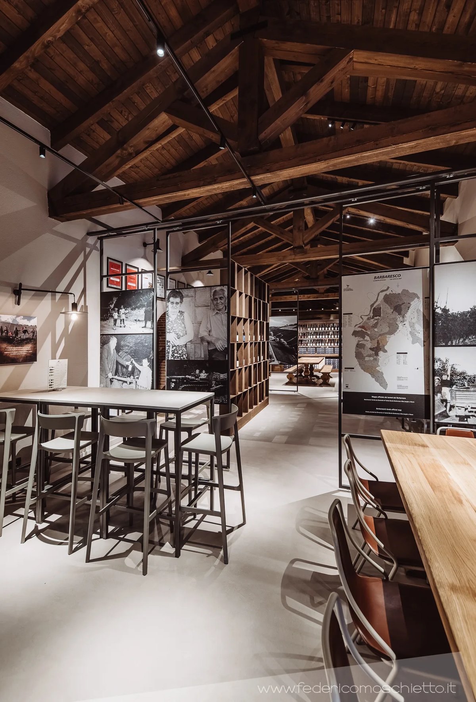
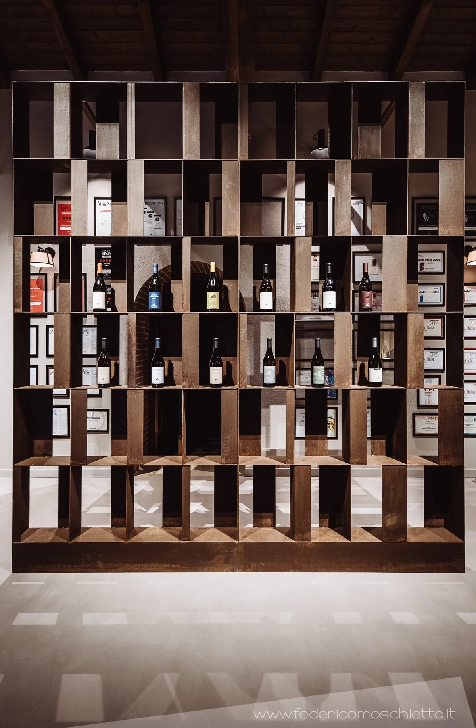
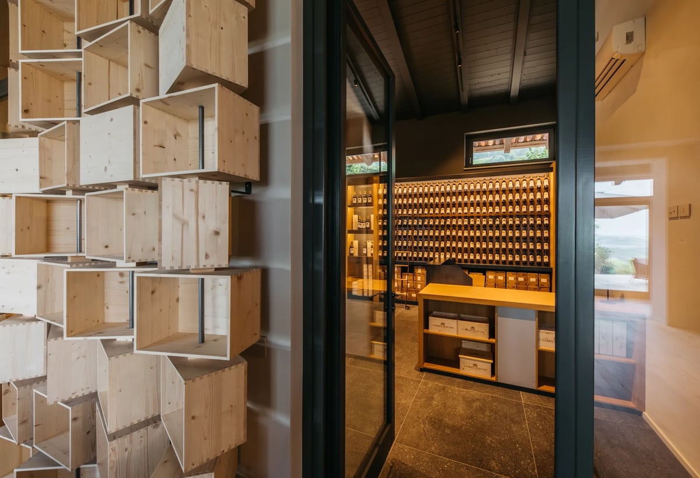
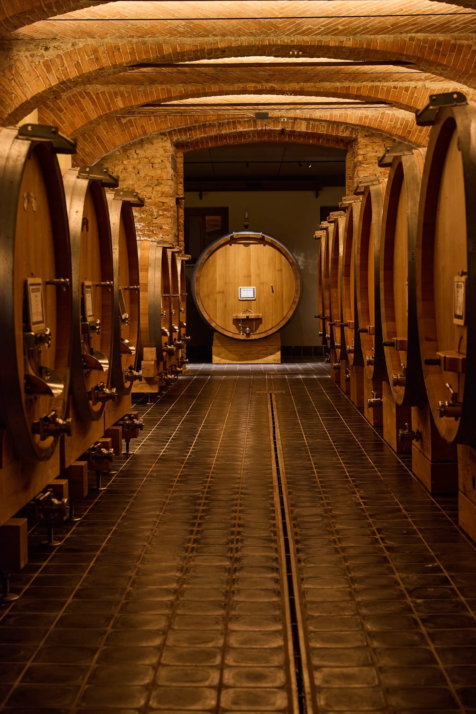
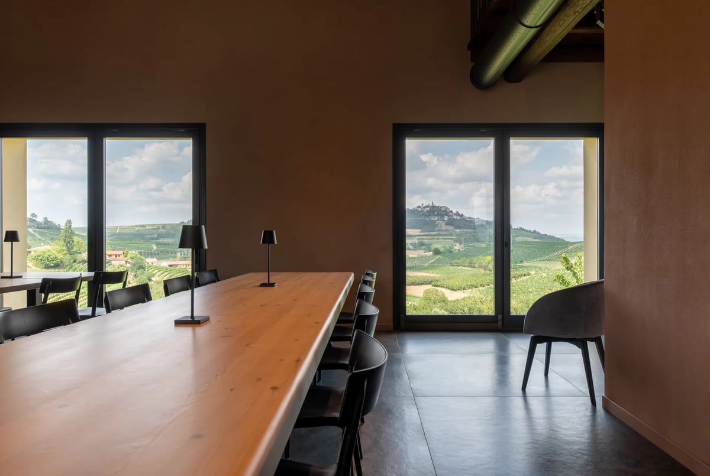
LATO51’s project for Ca’ del Baio is built around the winery visit. A large welcome room becomes the starting and finishing point of an itinerary leading to the cellar of historic bottles and to the barrel room, ending in the space devoted to discovering the family’s wines and products. Oak, Corten steel, mirrored surfaces and contemporary lighting converse with large convivial tables, photographs and objects handed down through the generations. The project does not stop at defining a new tasting room: it rethinks the way the space is organised, through a route that brings hospitality, production, family memory and the presentation of the wines into relation with one another. The entrance, placed at the centre of the room, becomes the reference point of the whole route. From here visitors are led towards the cellar spaces where the historic bottles are kept, and on through the barrel room. The visit ends back in the large room, but on the opposite side, where a display and retail space has been created for the many wines and products made by the family. This arrangement gives the room several functions without breaking it into separate spaces. Welcome, tasting and sales coexist within a single volume, while large sliding acoustic panels allow the configuration to be changed according to how the space is being used. The retail area is characterised by tall shelving with mirrored backs, which visually multiply the presence of the bottles and amplify the depth of the room. The bottles on display are deliberately empty: a choice consistent with the needs of the wine itself, which requires controlled temperatures and cannot be kept in the warmer rooms given over to welcome and tasting. The display is therefore representative, leaving the storage of the bottles to the technically appropriate spaces. The project introduces contemporary materials such as oak and Corten steel, seeking a balance between new surfaces, architectural elements and objects belonging to the family’s history. The large solid timber tables, the family photographs and even the grandfather’s cradle find a place in the renewed rooms, keeping an authentic and deeply personal presence. These are not decorative objects chosen to evoke the past in general terms, but real testimony, able to tell of the continuity between generations and of the family’s bond with its own work. The lighting design, developed with Illuminanti using iGuzzini fittings, gives order and depth to this coexistence of elements. The light brings out the textured surfaces, accompanies the route and highlights the objects and the bottles on display, without giving up a sheltered, convivial atmosphere. In Treiso, in the Barbaresco area, Ca’ del Baio is a wine estate deeply tied to the Langhe and to its own family history. The project interprets that identity without turning it into a nostalgic reconstruction: contemporary architecture takes in the objects of memory and relates them to the daily work of the winery. The result is a space in which the visitor does not only encounter the wines, but moves through a story made of places, people and generations. A project in which the organisation of the route, the choice of materials and the design of the light all work to make the history of Ca’ del Baio visible.
- Typology
- Cantina Vinicola
- Location
- Treiso (CN), Piemonte
- Year
- 2019
- Architecture and interior design
- LATO51
- Lighting design
- Illuminanti — apparecchi iGuzzini
- Photography
- Federico Moschietto
Explore further
Gallery
Related projects
Lato51 studioarchitettura
Tell us about your project
A villa to bring back to life, a relais to imagine, a winery to open to the public. It starts with a conversation.
Write to us