
Residences
Casa AV
Appartamento · Torino (TO), Piemonte · 2019
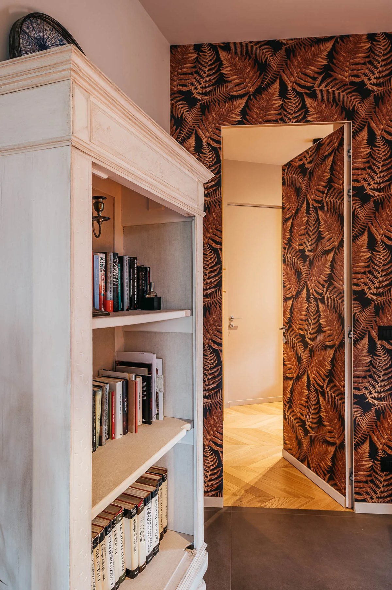
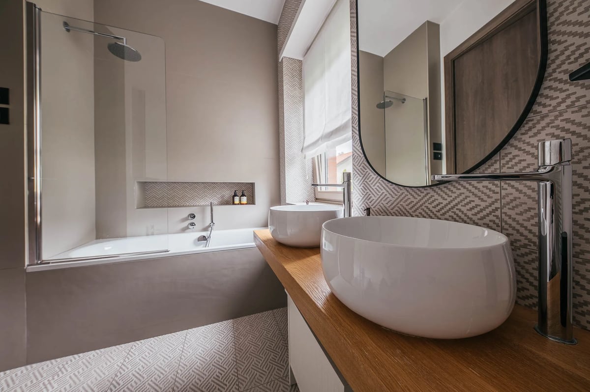
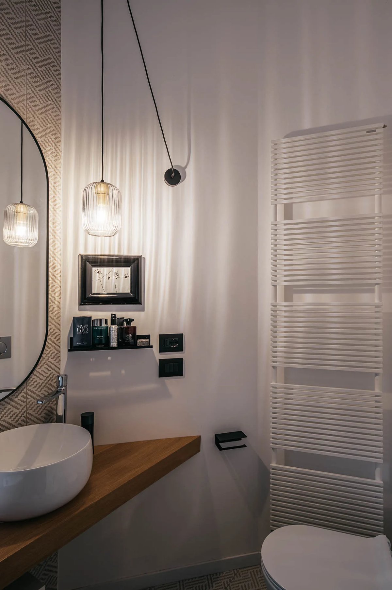
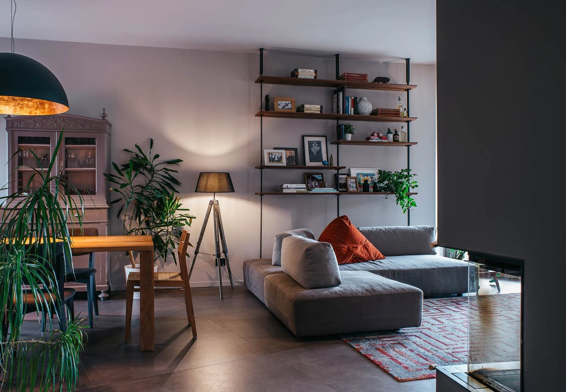
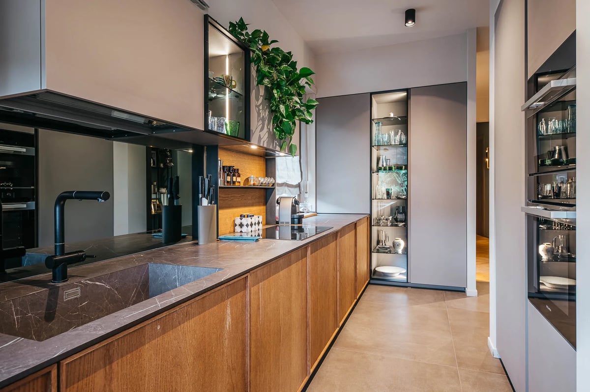
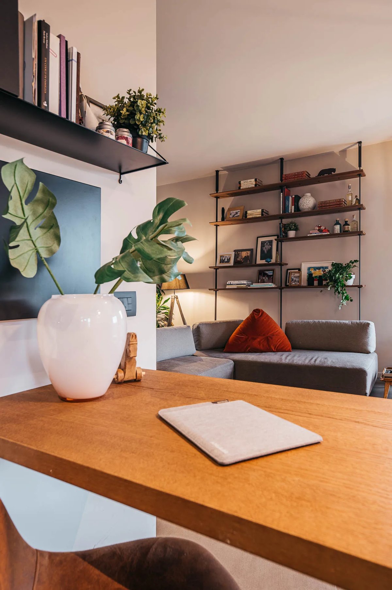
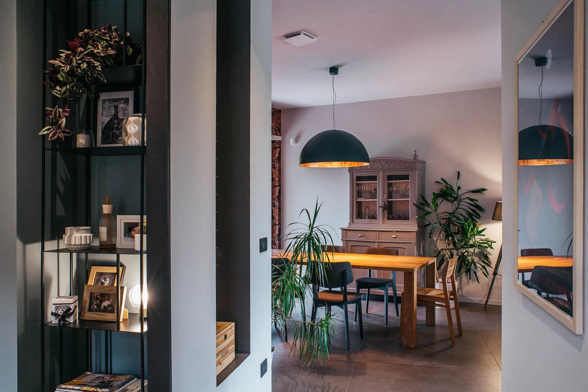
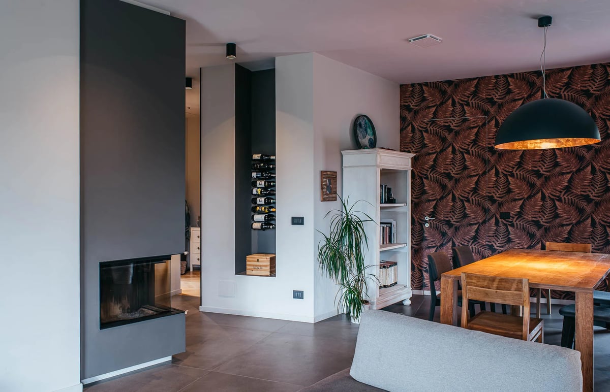
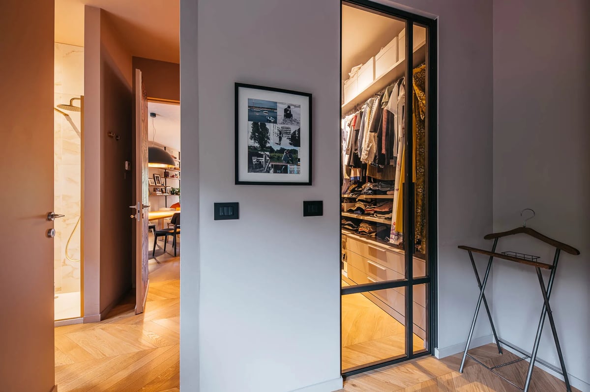
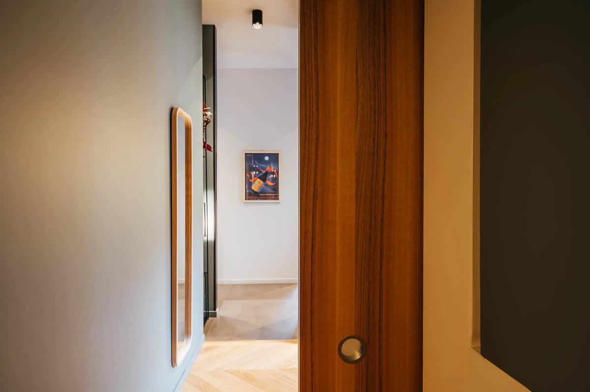
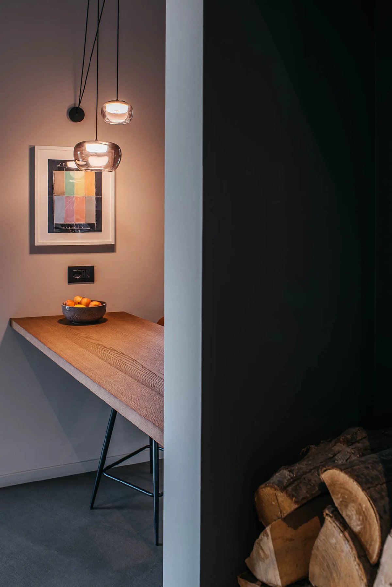
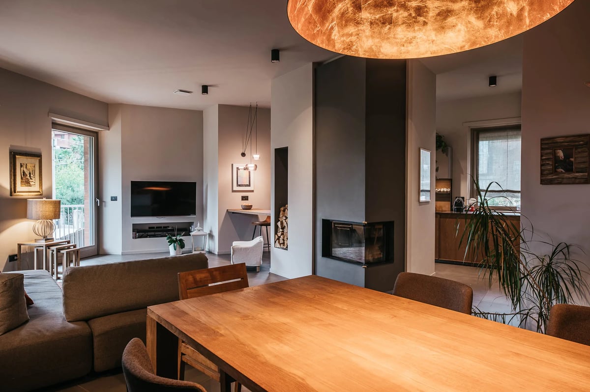
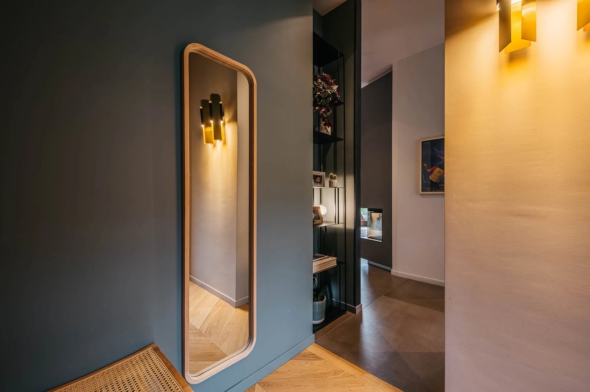
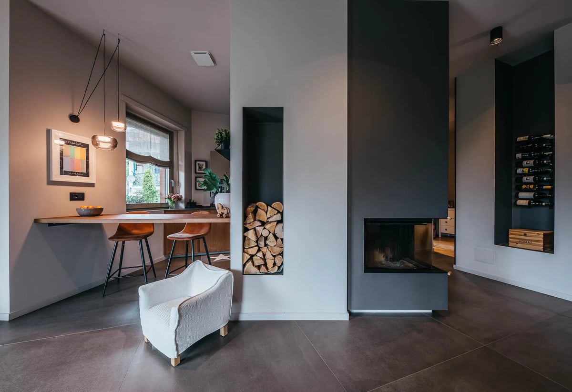
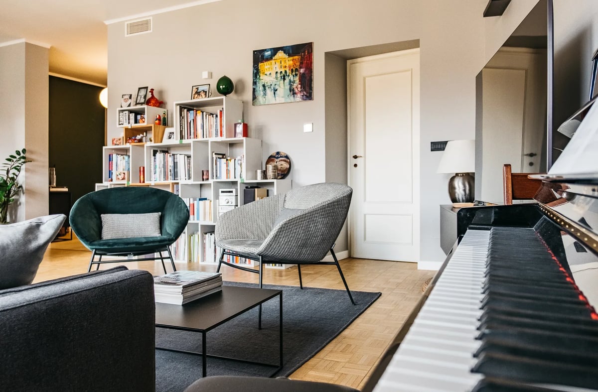
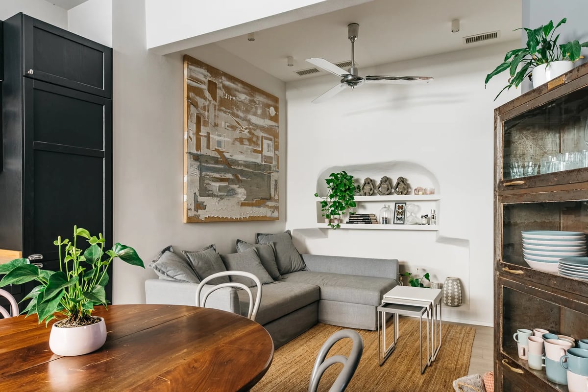
In a building made atypical by the complex shape of its floor plan, the internal layout was entirely rethought, giving the home new life, transforming its functions and increasing the surface area of the main living spaces in relation to the more private parts of the house. The wide open-plan living area, in shades of grey, is warmed by a central fireplace that is no longer a purely functional element but the keystone of the spatial composition, the focal point of a strongly theatrical setting. The kitchen opens onto the living room but is partly screened by the central volume, which conceals service elements such as the fridge and pantry. With its forms and wooden surfaces it creates a space whose tones and materials are perfectly integrated with the rest of the home and attuned to conviviality.
- Typology
- Appartamento
- Location
- Torino (TO), Piemonte
- Year
- 2019
Explore further
Gallery
Related projects
Lato51 studioarchitettura
Tell us about your project
A villa to bring back to life, a relais to imagine, a winery to open to the public. It starts with a conversation.
Write to us