
Residences
Casa FP
Appartamenti · Torino (TO), Piemonte · 2019
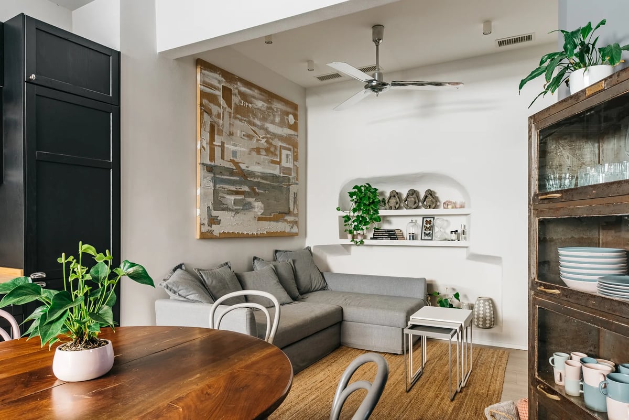
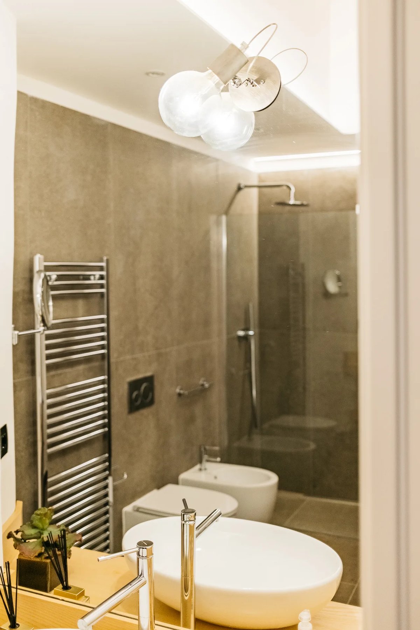
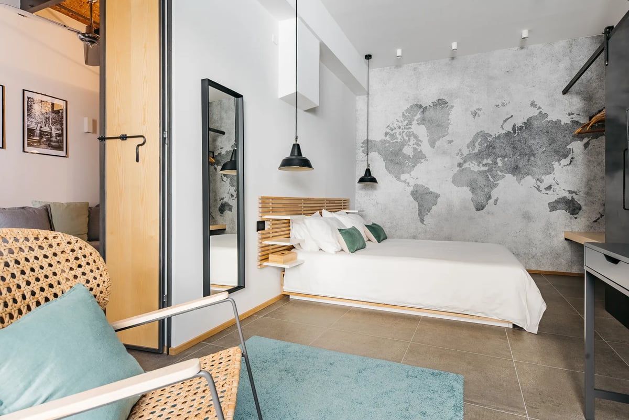
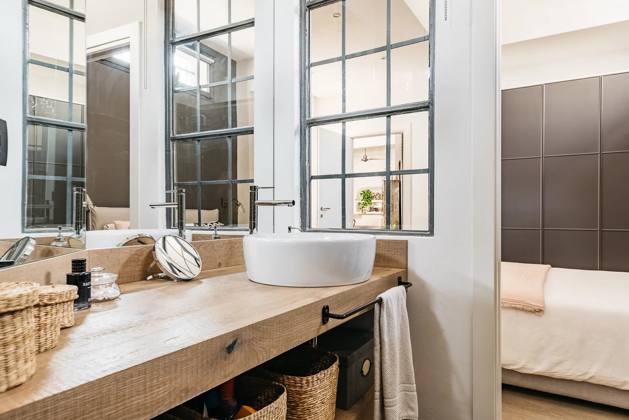
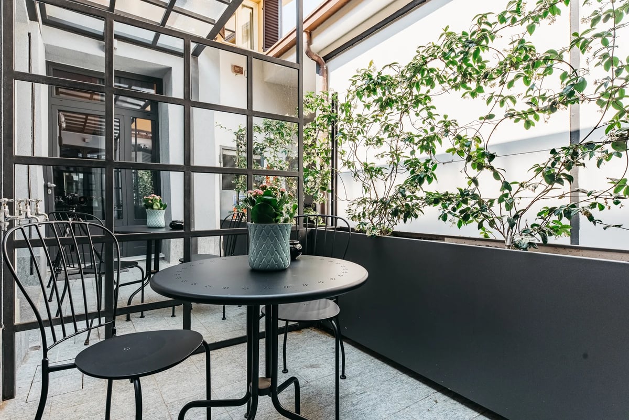
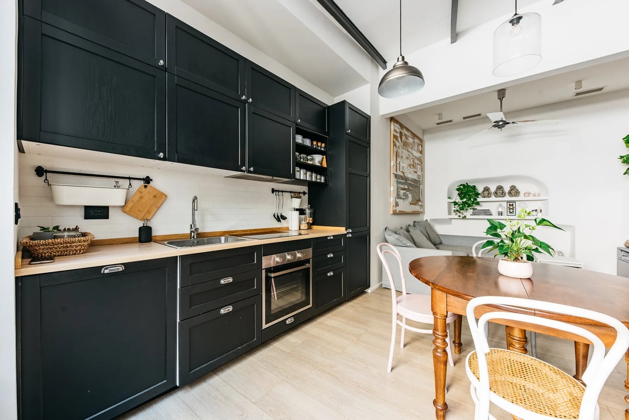
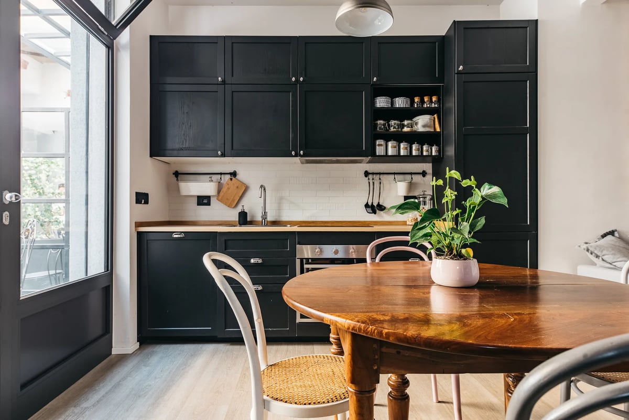
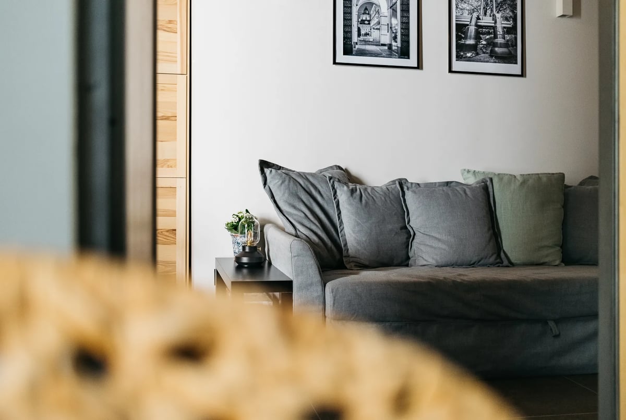
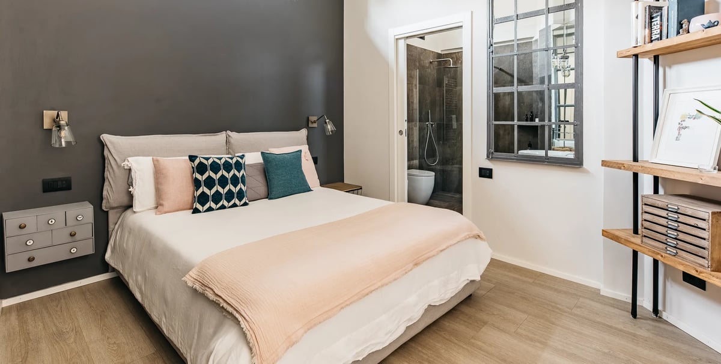
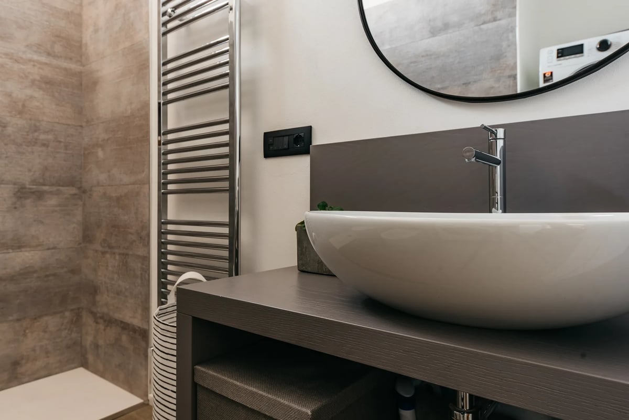
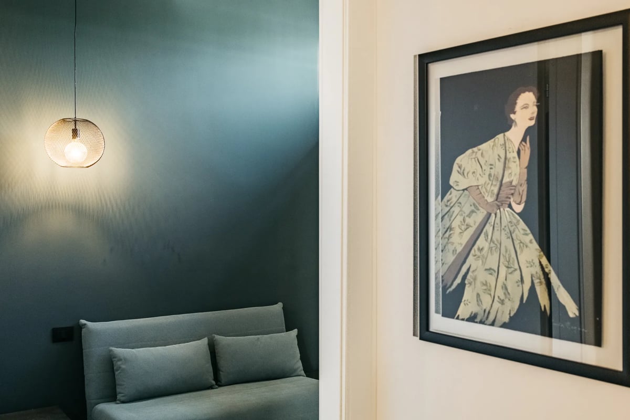
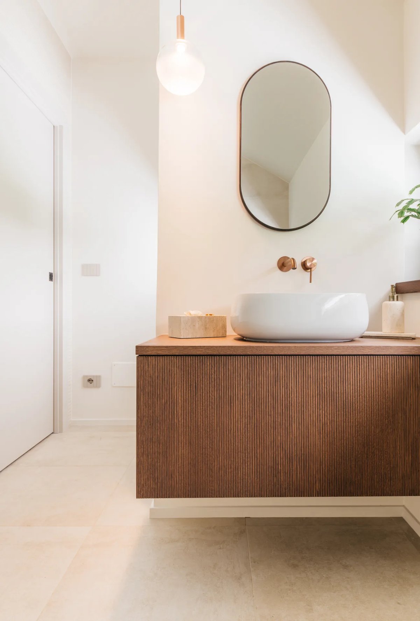
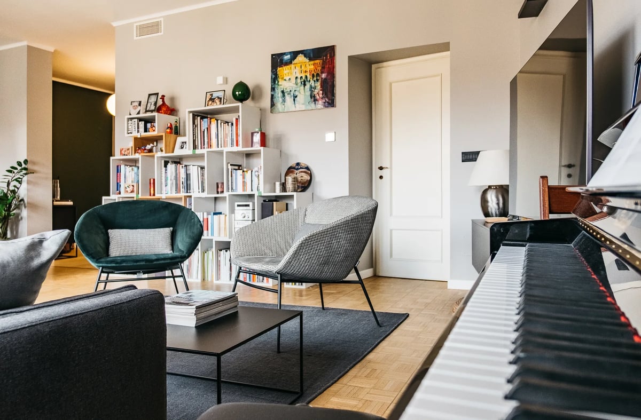
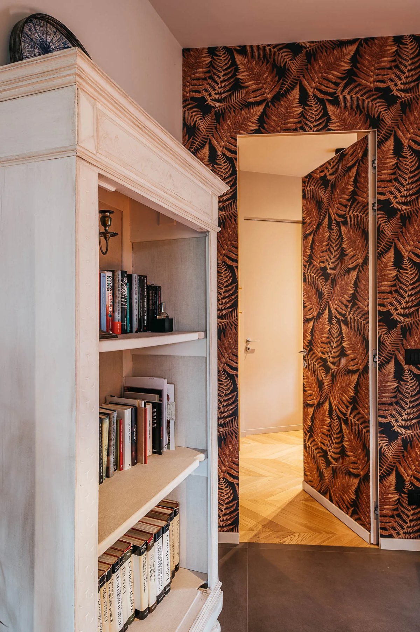
A former Turin workshop is transformed into two apartments and a small professional studio, keeping the traces of its earlier industrial identity. The project works on the reuse of existing elements, on the meeting of raw materials, colour and vintage furnishings, and on the creation of small private outdoor spaces. Courtyards, pergolas and planting extend the domestic dimension of the ground-floor rooms, turning even leftover spaces into places to live in. The transformation of a former workshop into living spaces comes from the wish to preserve the industrial character of the building while reinterpreting it. The project avoids erasing the traces of the previous use, choosing instead to work by superimposition. Salvaged elements, existing materials and new design details coexist in rooms where the contrast between past and present becomes part of the architectural identity. Reuse plays a central role. The old window frames, replaced during the renovation, are used again as internal partitions: a choice that preserves pieces of the workshop’s memory, giving them a new function and turning them into defining components of the rooms. Particular attention is given to the relationship between the living spaces and the internal courtyard. The ground-floor position, apparently penalising for the lack of balconies and for looking onto a courtyard closed on every side, becomes the opportunity to carve out small private outdoor spaces, connected directly to the living areas through large glazed openings. Pergolas, mirrors and planters full of climbing plants turn these sheltered corners into true extensions of the domestic rooms. The mirrors visually amplify the depth of the courtyard, while the planting introduces a more intimate, natural dimension that softens the presence of the surrounding walls. Each space has room for a table and becomes a small open-air room, protected and private, for spending time in during the warmer months. The work on colour accompanies this operation, helping to build different atmospheres. Close attention is also paid to the control of costs. The reuse of materials, the enhancement of existing elements and the selection of the furnishings become design tools for achieving personal, recognisable interiors without resorting to superfluous work. Casa FP therefore reads reuse as a design opportunity: the industrial memory is preserved and reinterpreted, while even the building’s apparently less favourable conditions — such as the outlook onto a closed courtyard — become occasions for building new domestic qualities.
- Typology
- Appartamenti
- Location
- Torino (TO), Piemonte
- Year
- 2019
Explore further
Gallery
Related projects
Lato51 studioarchitettura
Tell us about your project
A villa to bring back to life, a relais to imagine, a winery to open to the public. It starts with a conversation.
Write to us