
Residences
Casa Foscolo
Appartamento · Torino (TO), Piemonte · 2020
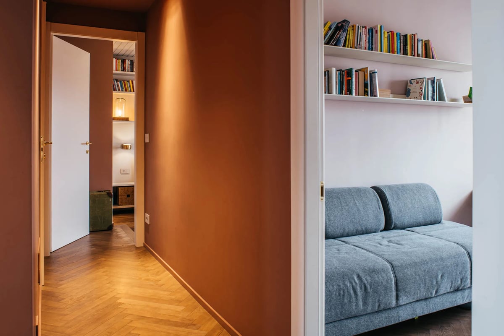
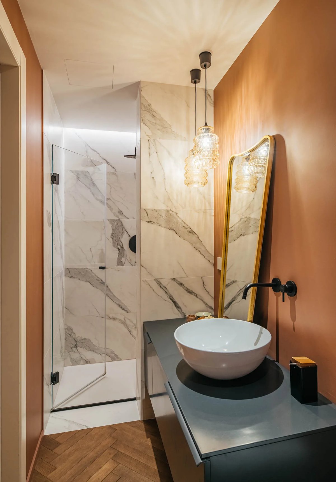
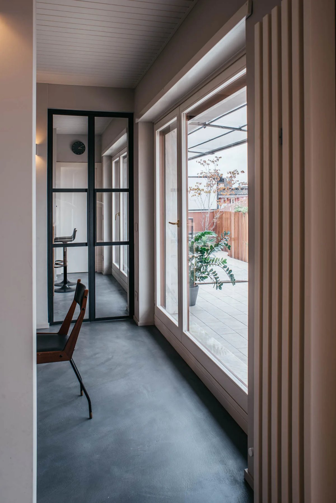
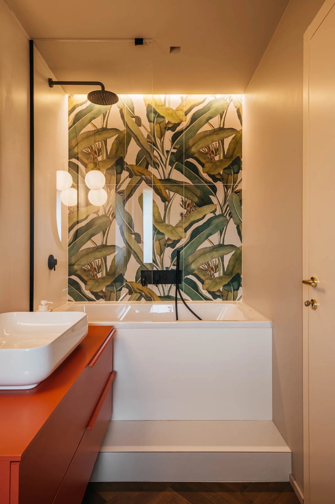
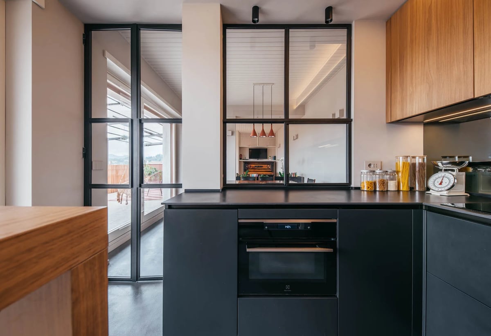
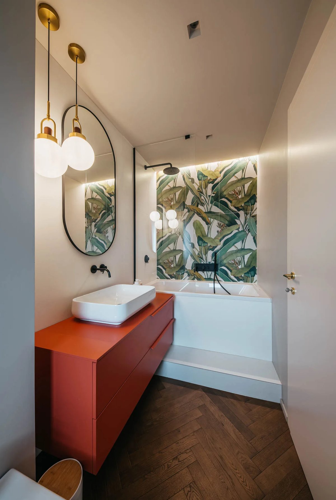
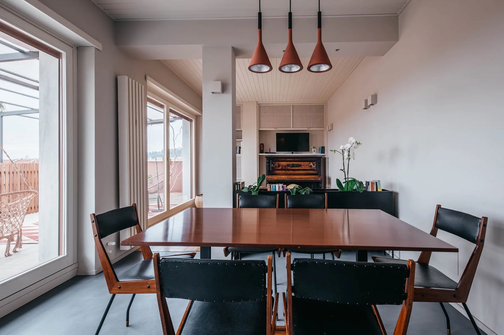
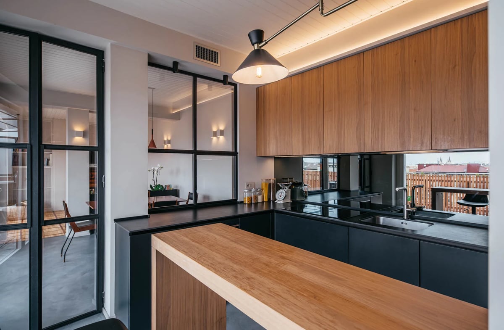
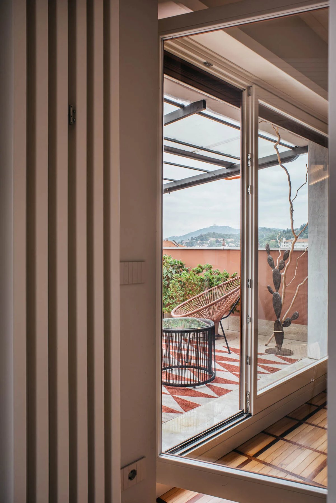
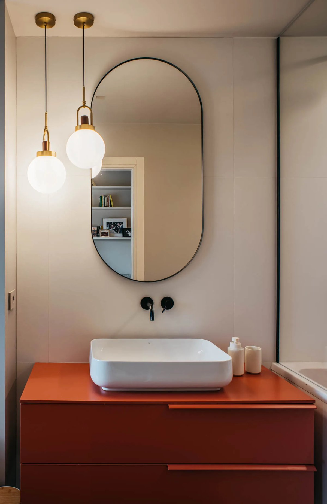
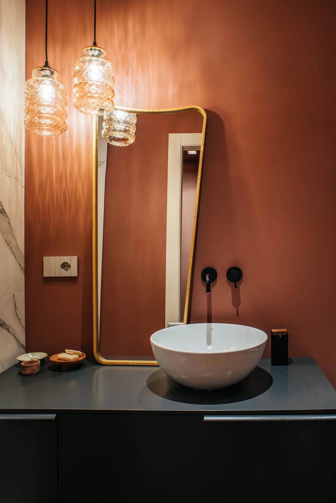
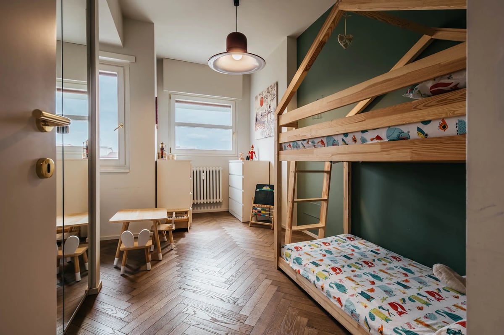
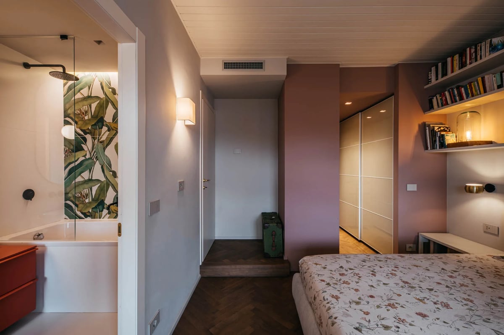
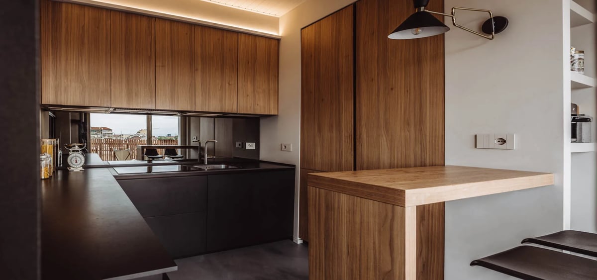
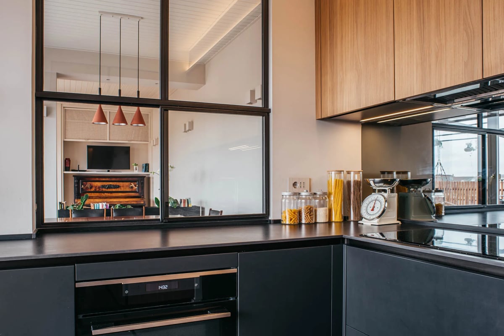
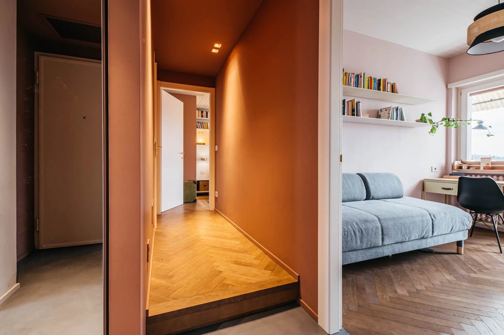
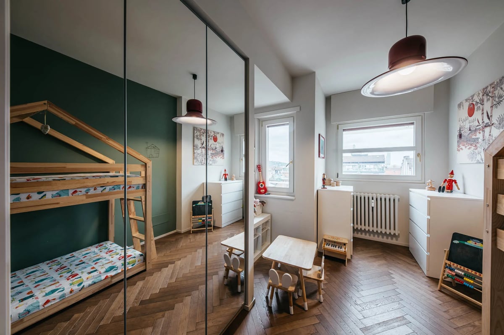
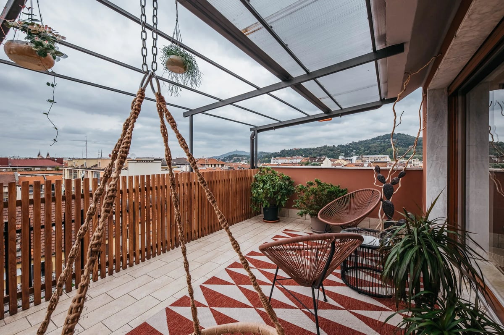
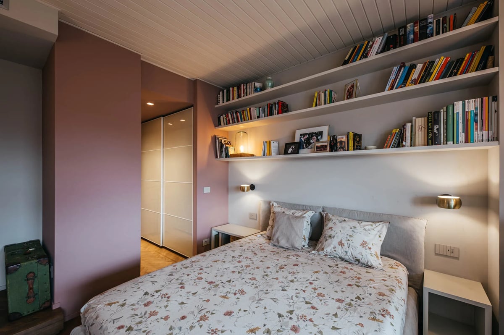
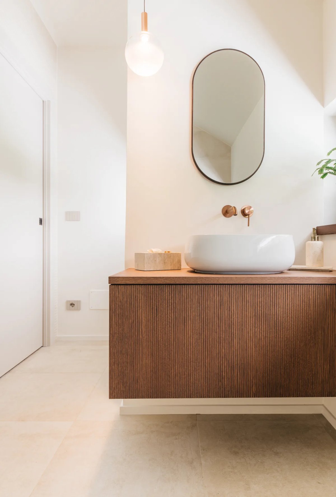
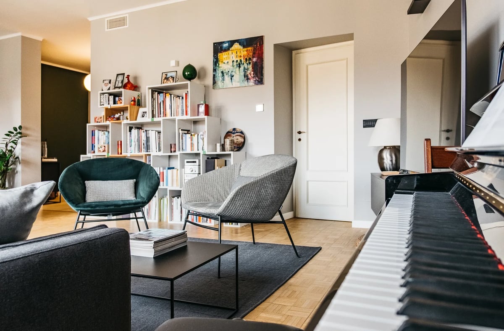
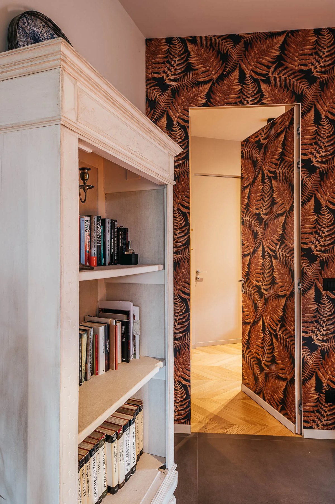
The project radically transformed a top-floor apartment in a 1960s building in the San Salvario district of Turin, removing the traces of more recent alterations — a kitchenette too small for modern needs, a poorly oriented bathroom, oppressive wooden panelling on the walls — and bringing the original spatial qualities back to light. The restyling is therefore a minimal yet welcoming structure that makes the most of the spaces, both physically and visually. The vertical planes are punctuated by built-in wardrobes with mirrored doors, framed by the soft, tactile colours of the walls. Some original features of the home were kept and enhanced within the new setting, such as the original parquet in the living room, paired with the new grey-blue microcement floor. The living area was repositioned and enlarged to make the most of the light from the large windows opening onto the terrace, together with the kitchen, which is physically separated from the living and dining room by a bespoke iron-framed glazed partition. The sleeping area was rethought around the family's needs: a master bedroom with en-suite bathroom and walk-in wardrobe, a study, a children's room and a second bathroom. The terrace, restored and enhanced with new "warm" colours and materials — including a new solid wood balustrade — becomes a liveable space, fully part of the home.
- Typology
- Appartamento
- Location
- Torino (TO), Piemonte
- Year
- 2020
- Credits
- Prog.architettonica arch. Clara Giura
Explore further
Gallery
Related projects
Lato51 studioarchitettura
Tell us about your project
A villa to bring back to life, a relais to imagine, a winery to open to the public. It starts with a conversation.
Write to us