
Residences
Casa Ormea
Appartamento · Torino (TO), Piemonte · 2021
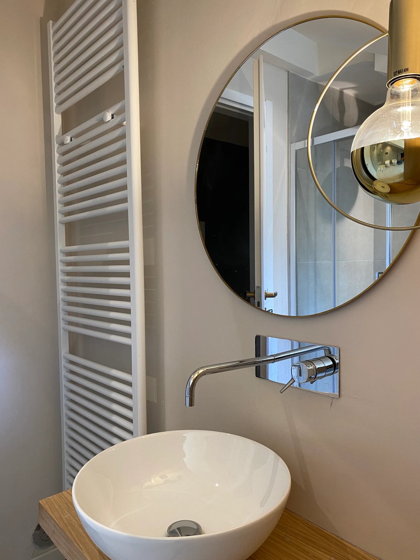
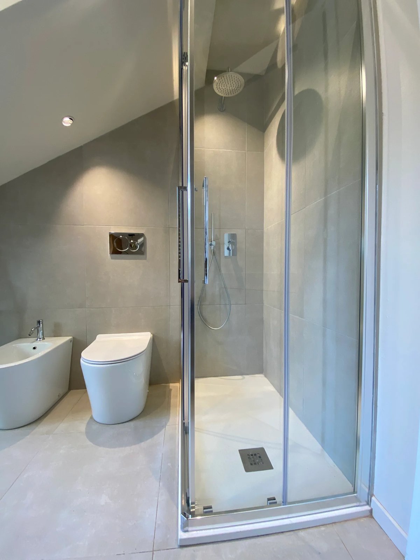
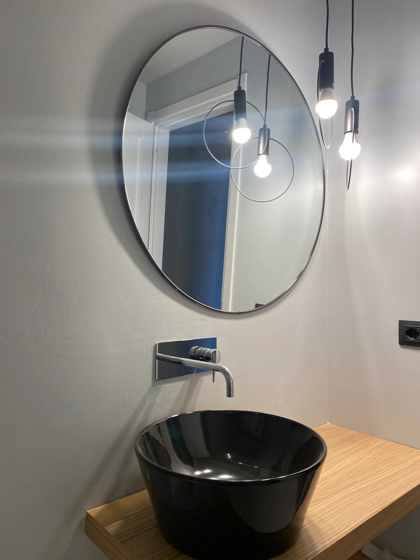
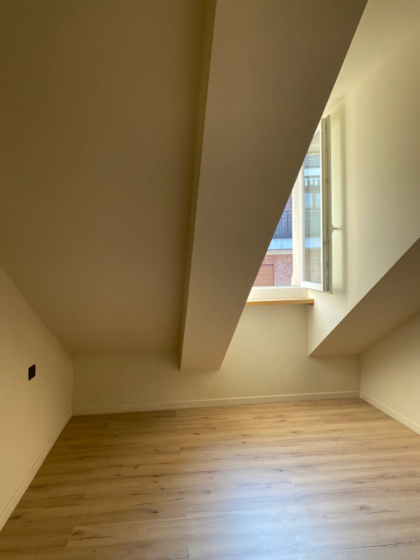
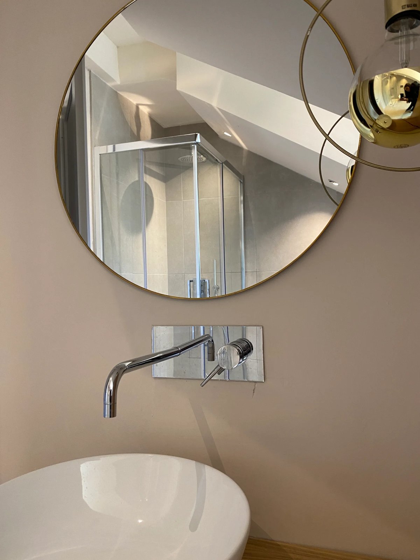
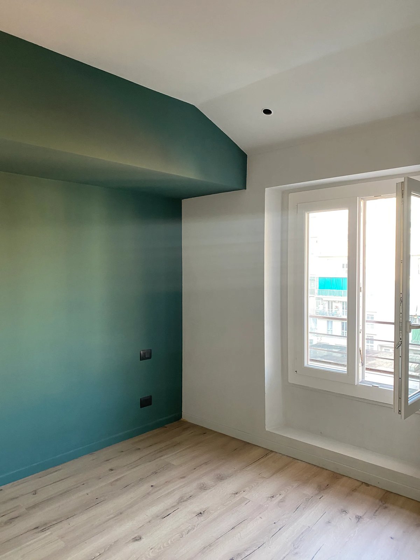
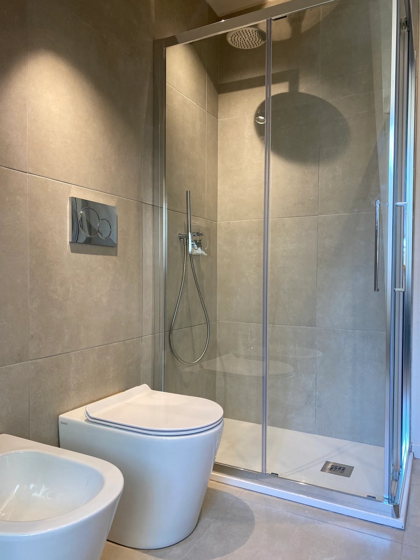
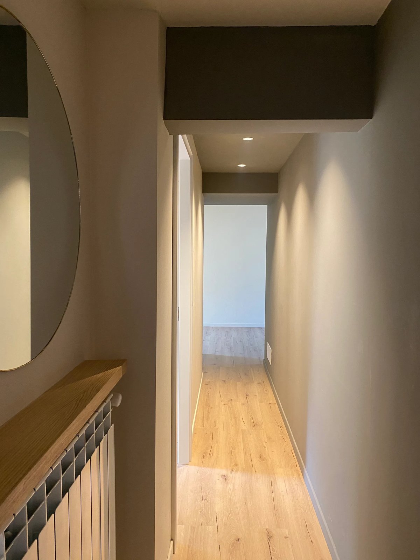
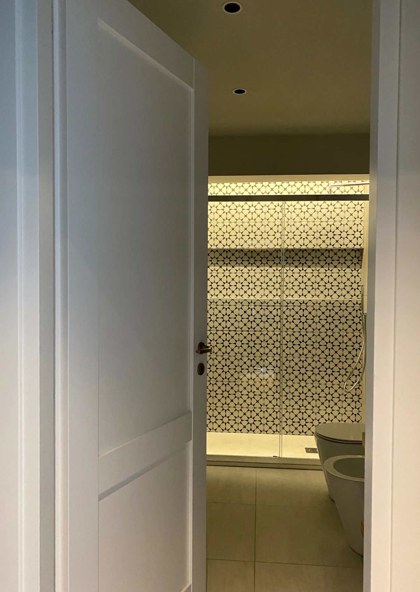
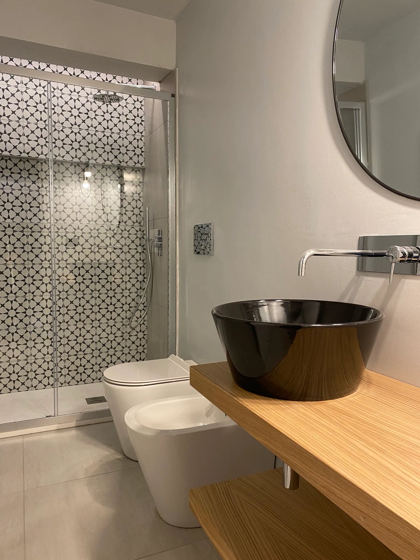
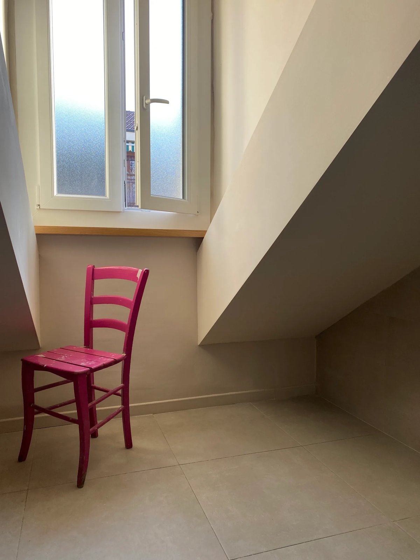
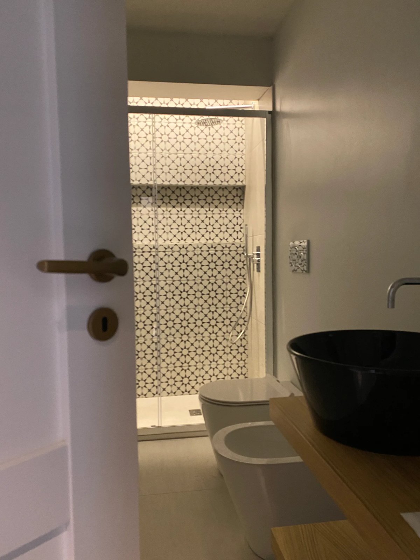
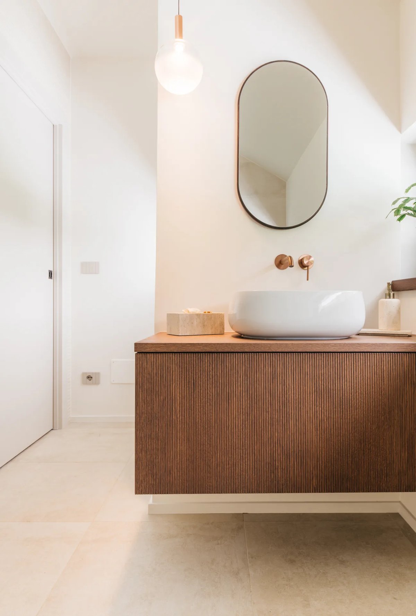
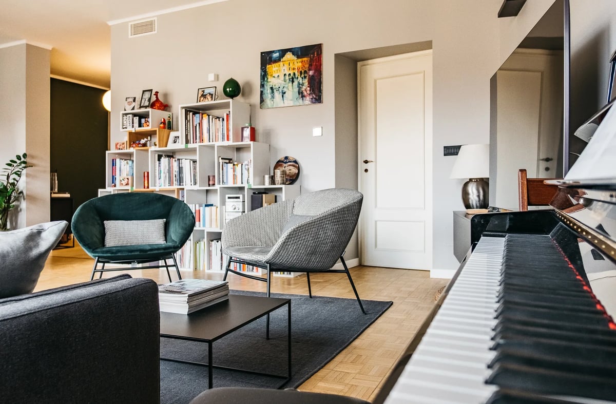
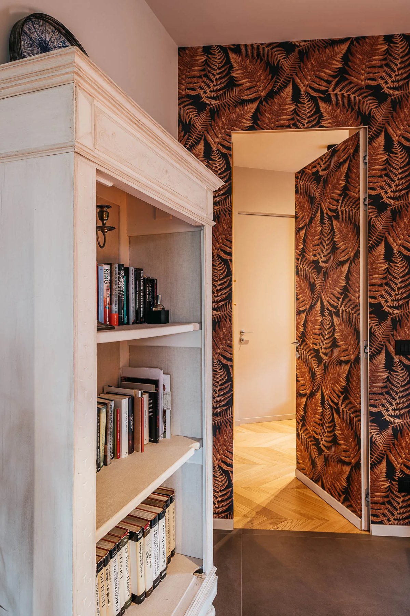
The project involved the renovation of a large attic in San Salvario, Turin. The client's wish was to create two different apartments, each modest in size but with an appealing, youthful character, just like the district in which the property sits. By dismantling the old reed-and-plaster ceiling, removing the antique Turinese cement floor tiles, repartitioning the rooms, replacing the window frames and upgrading the building services, the result is both aesthetically pleasing and attractive on the property market. Creating a smaller studio flat and a larger one-bedroom apartment made it possible to exploit the outlooks onto the street and the internal courtyard, bringing more light into the rooms and modulating the spaces in a more balanced and pleasant way.
- Typology
- Appartamento
- Location
- Torino (TO), Piemonte
- Year
- 2021
Explore further
Gallery
Related projects
Lato51 studioarchitettura
Tell us about your project
A villa to bring back to life, a relais to imagine, a winery to open to the public. It starts with a conversation.
Write to us