
Residences
Casa San Francesco
Residenza · Bardonecchia (TO), Piemonte · 2020
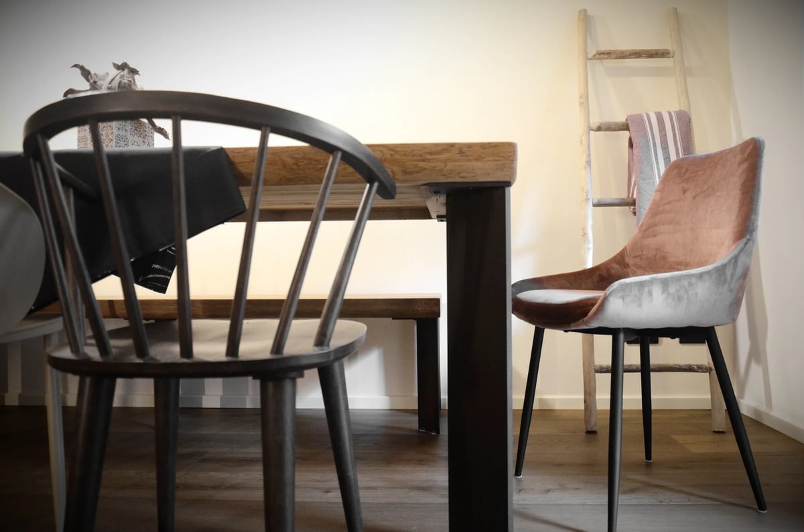
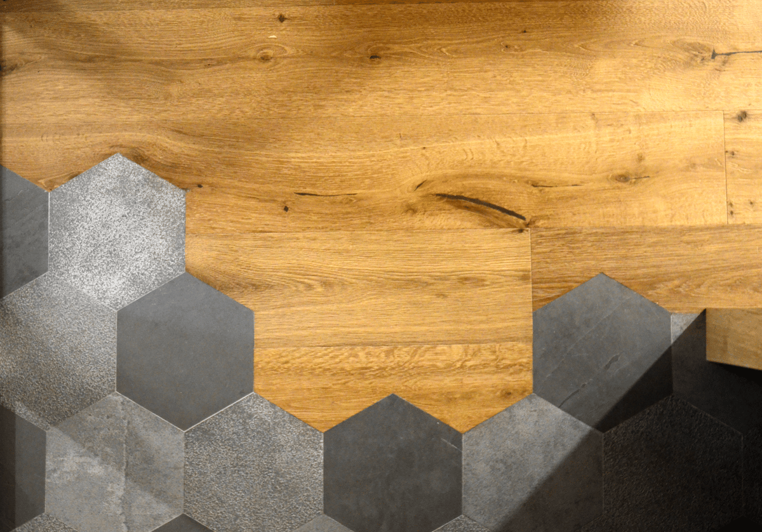
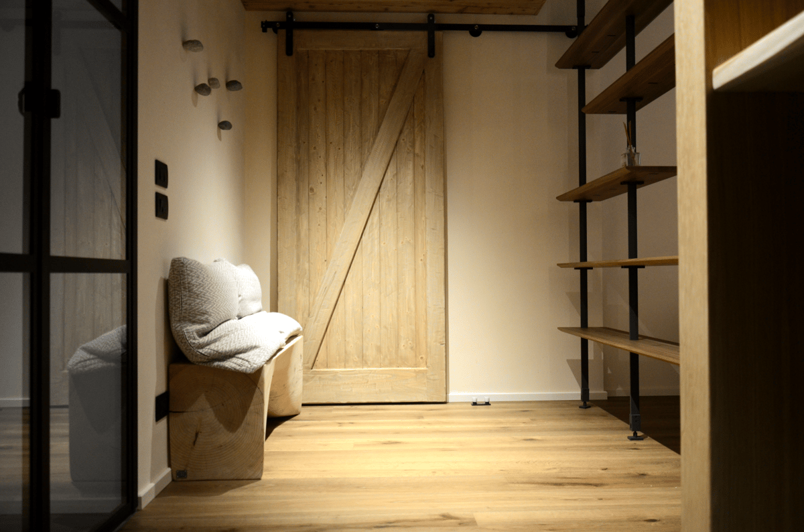
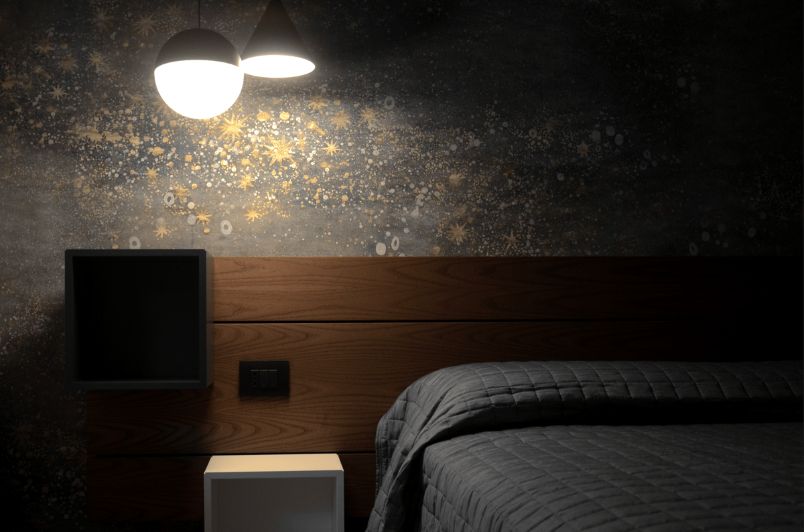
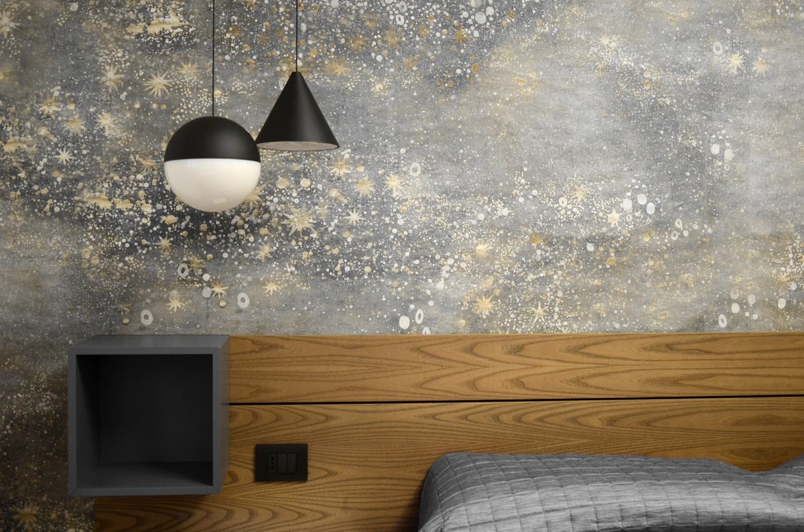
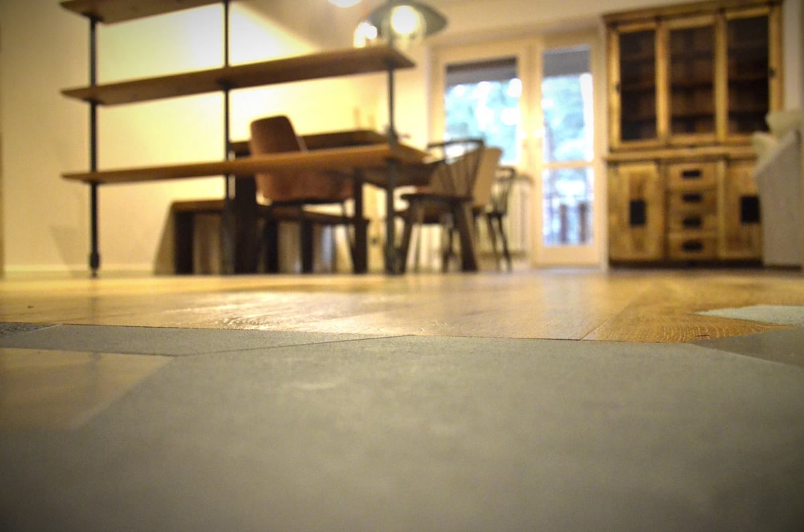
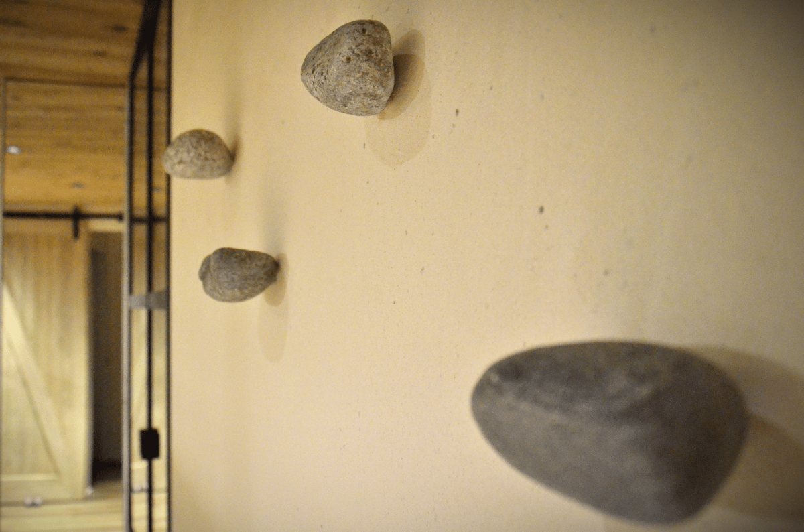
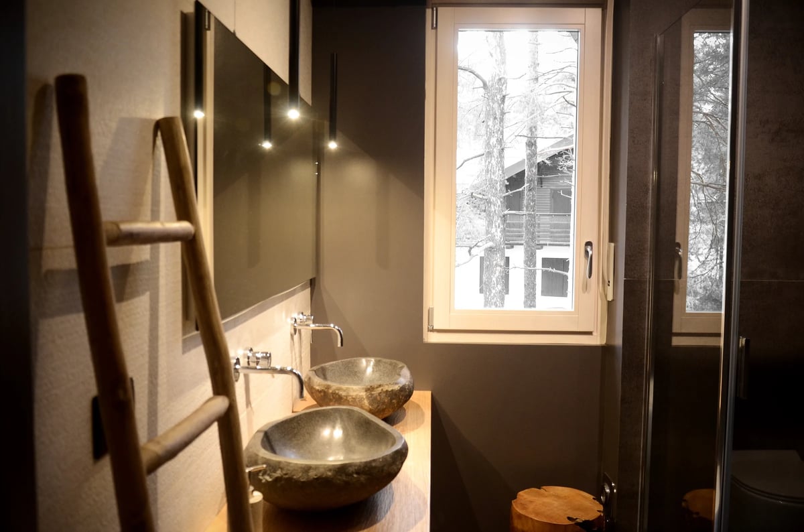
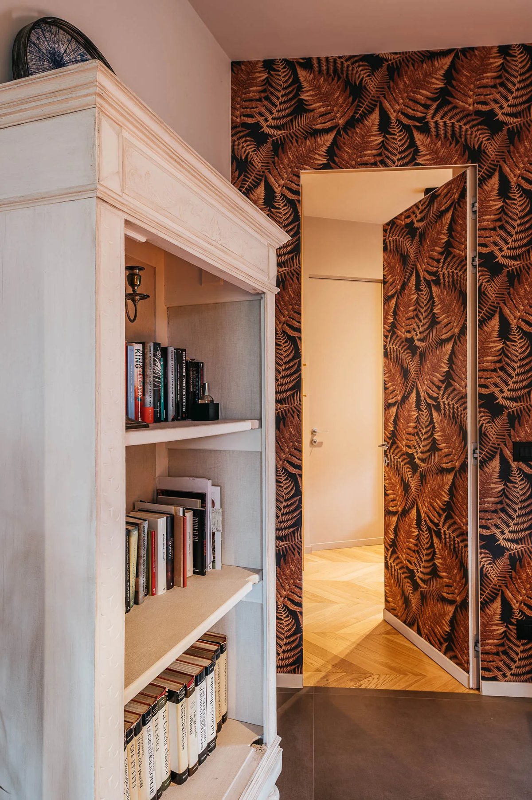
The owners wanted to live in the mountains with the comforts of a welcoming and functional city apartment. The conventional internal layout that characterised this building, constructed around the 1970s, gives way — while naturally preserving the original floor area — to a new setting, with a wide open space between living area and kitchen and unexpected views over the surrounding nature. The bedrooms, by contrast, remain in a more intimate part of the home, beyond an antique wooden door. Natural wood finishes, combined with the use of stone and corten steel, give the space a warm and enveloping feel.
- Typology
- Residenza
- Location
- Bardonecchia (TO), Piemonte
- Year
- 2020
Explore further
Gallery
Related projects
Lato51 studioarchitettura
Tell us about your project
A villa to bring back to life, a relais to imagine, a winery to open to the public. It starts with a conversation.
Write to us