
Hospitality
Panoramic Suite Green
Suite · Monforte d'Alba (CN), Piemonte · 2026
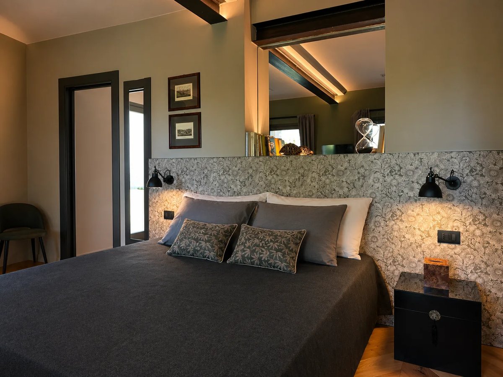
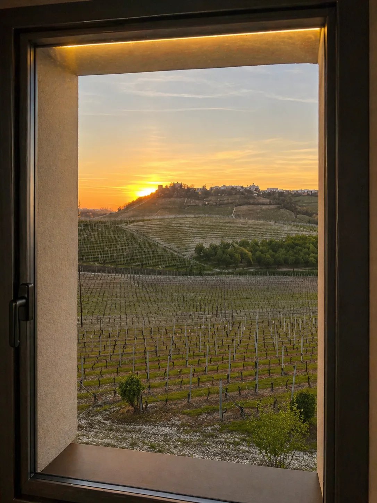
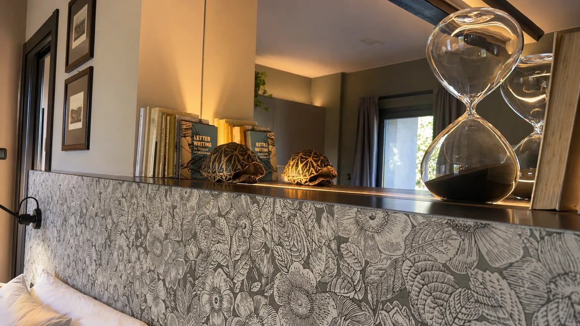
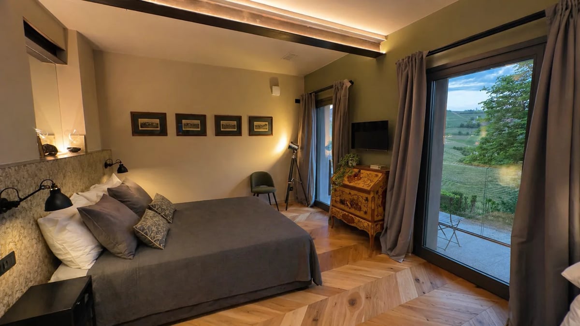
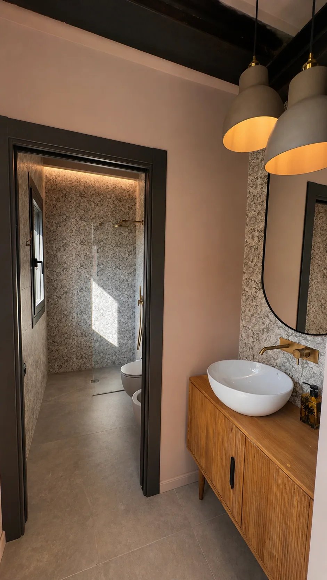
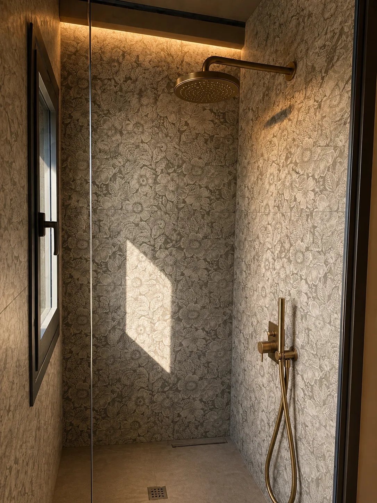
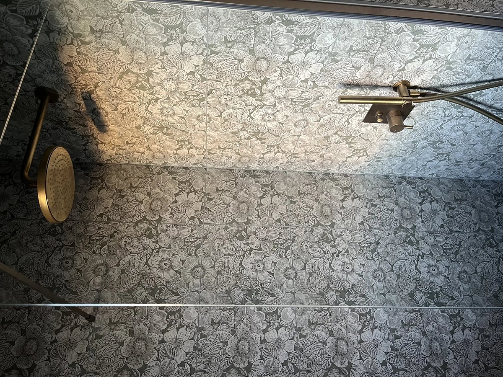
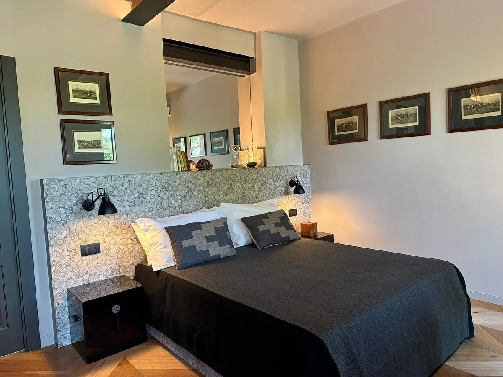
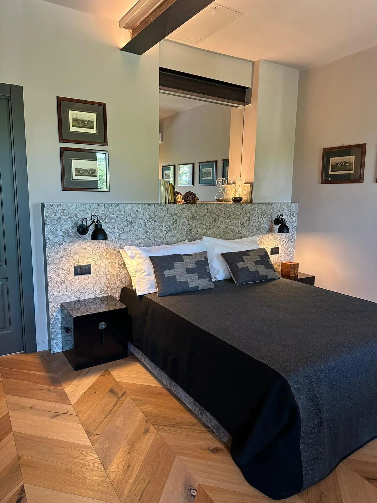
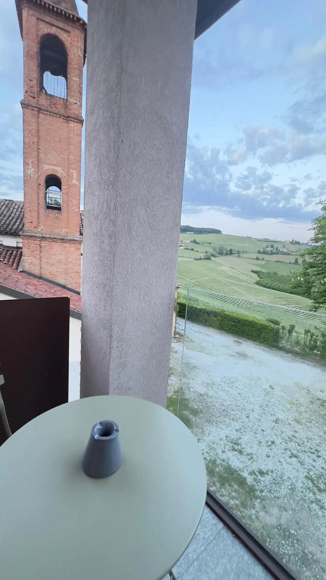
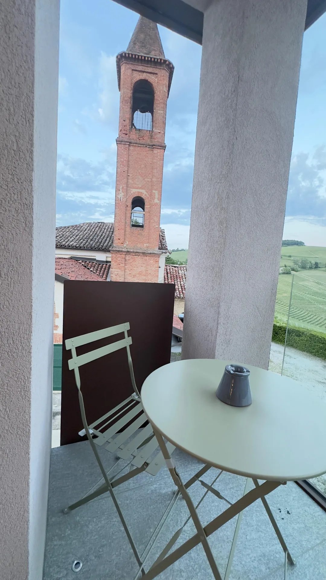
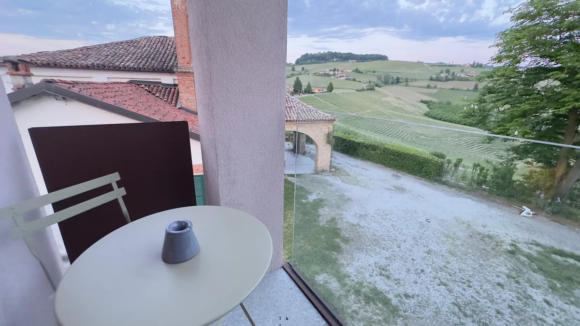
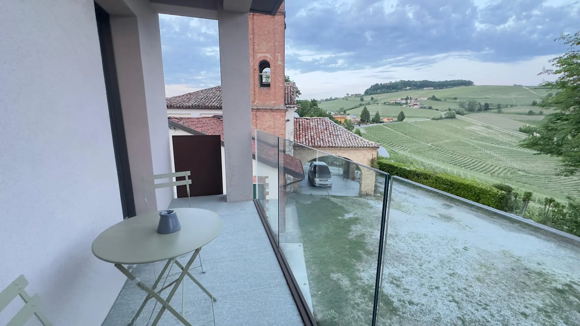
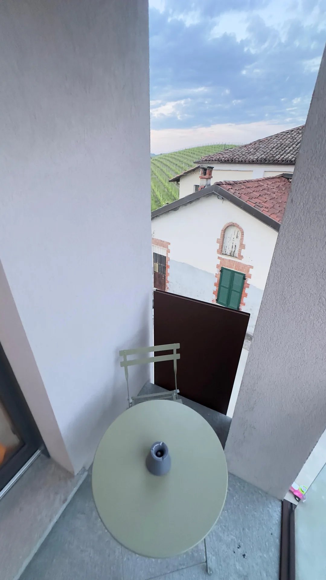
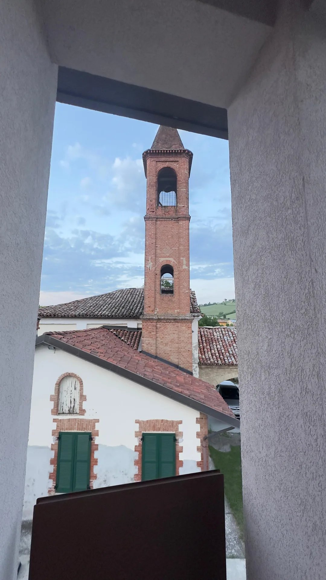
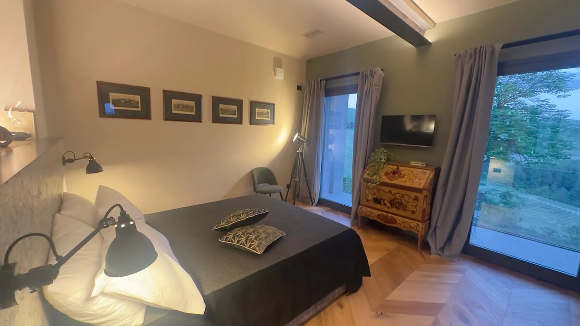
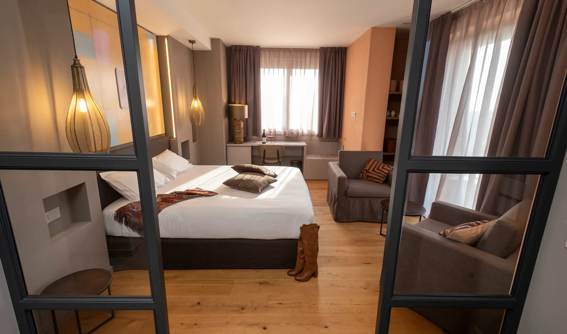
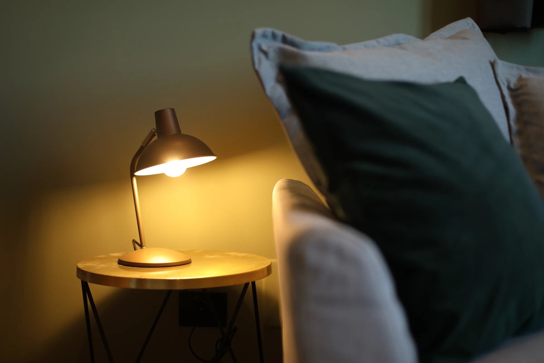
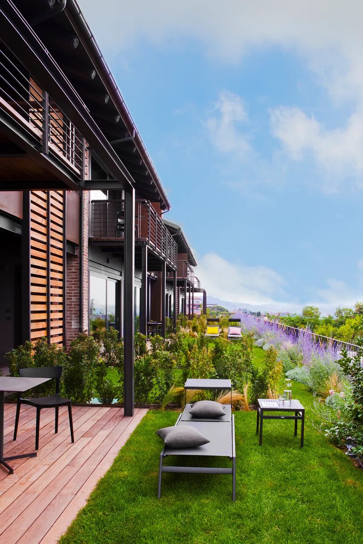
On the first floor of Villa Irene, the Green Suite is the most intimate room in the house. Sage green walls, floral surfaces inspired by the designs of William Morris and exposed metal structures tell the story of the former school building’s transformation into a contemporary, sheltered space. The panoramic balcony, with its glass balustrades, opens the view onto the vineyards and the bell towers of Monforte d’Alba. The suite comes from a substantial change to the school’s original layout. Demolishing the load-bearing walls that enclosed the old internal staircase made it possible to carve out a contained alcove, where the steel beams that now carry the structure remain visible at ceiling level, keeping both the structural work and the building’s previous organisation legible. Rather than hiding these new presences, the project takes them into the architectural language of the room, turning them into evidence of its evolution. The wall behind the bed is faced with stoneware bearing monochrome floral motifs of Pre-Raphaelite inspiration, echoing the decorative language of William Morris. Choosing a ceramic material instead of conventional wallpaper introduces a distinctive tactile quality, reinterpreting a historic ornamental repertoire through a contemporary solution. A continuous dark timber shelf runs across the wall, replacing conventional bedside tables with a single essential surface. Above it, a large full-width mirror amplifies the depth of the alcove and reflects daylight, making a room of contained dimensions feel airier. Two adjustable lamps complete the composition. The colour palette develops around the sage green of the walls, taken up again in the textiles and set against the dark woods of the furnishings and of the frames holding late nineteenth-century English equestrian prints. The herringbone oak floor establishes continuity with the other suites of the villa, while the chosen objects introduce a more personal, domestic dimension. The relationship with the landscape finds its fullest expression on the panoramic balcony. Balustrades entirely in glass reduce visual obstruction to a minimum, letting the eye cross the vineyards of the Langhe as far as the bell towers of Monforte d’Alba. The outdoor space becomes a natural extension of the room, an open, luminous counterpoint to the intimacy of the alcove. The Green Suite interprets the restoration of Villa Irene as a dialogue between memory and transformation: the new structures record what has been changed, the materials evoke decorative echoes of the past, and the architecture opens to the landscape while keeping a sheltered, contemporary character.
- Typology
- Suite
- Location
- Monforte d'Alba (CN), Piemonte
- Year
- 2026
Explore further
Gallery
Related projects
Lato51 studioarchitettura
Tell us about your project
A villa to bring back to life, a relais to imagine, a winery to open to the public. It starts with a conversation.
Write to us