
Hospitality
The School House
Casa vacanze · Monforte d'Alba (CN), Piemonte · 2026
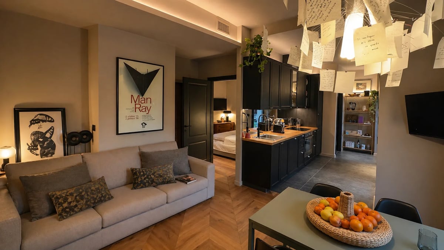
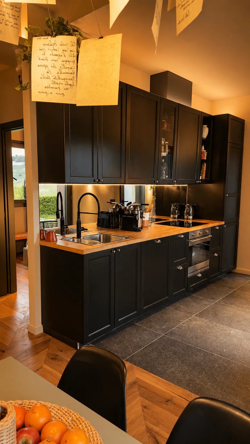
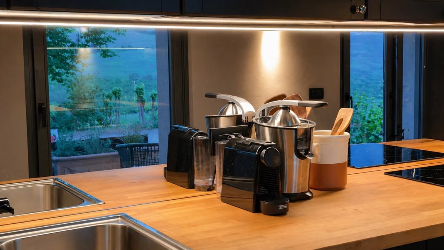
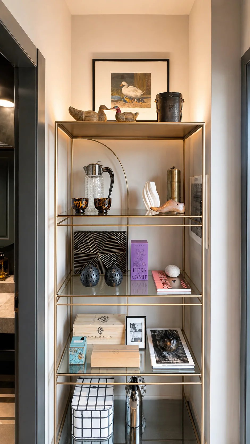
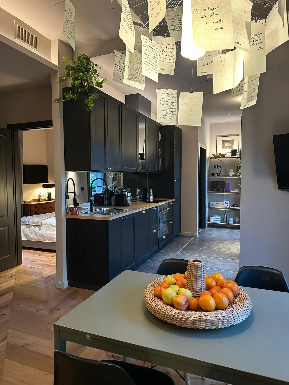
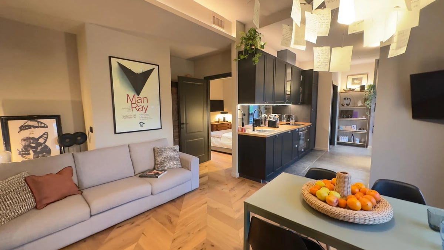
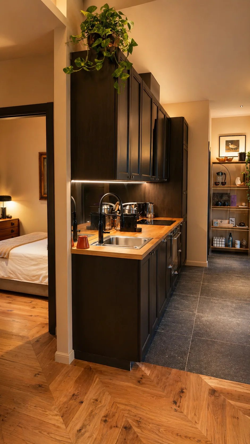
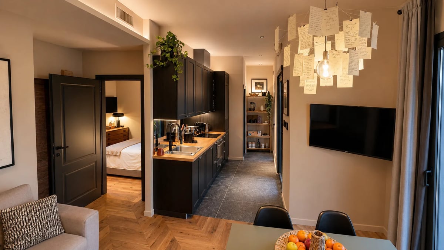
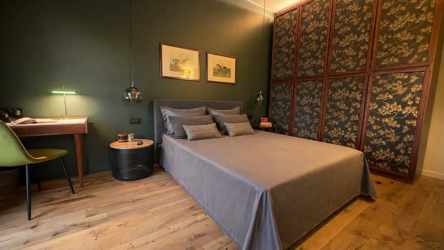
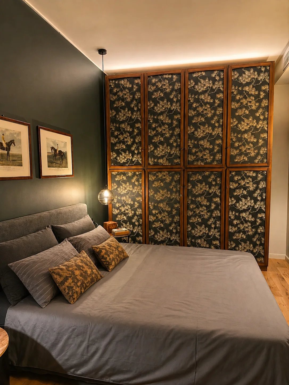
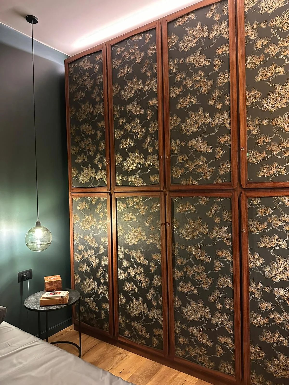
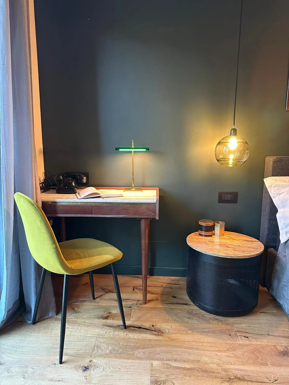
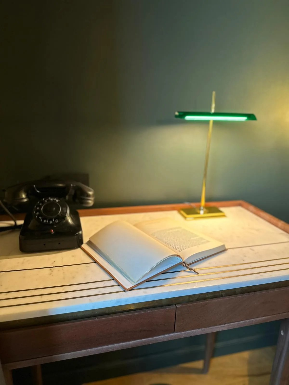
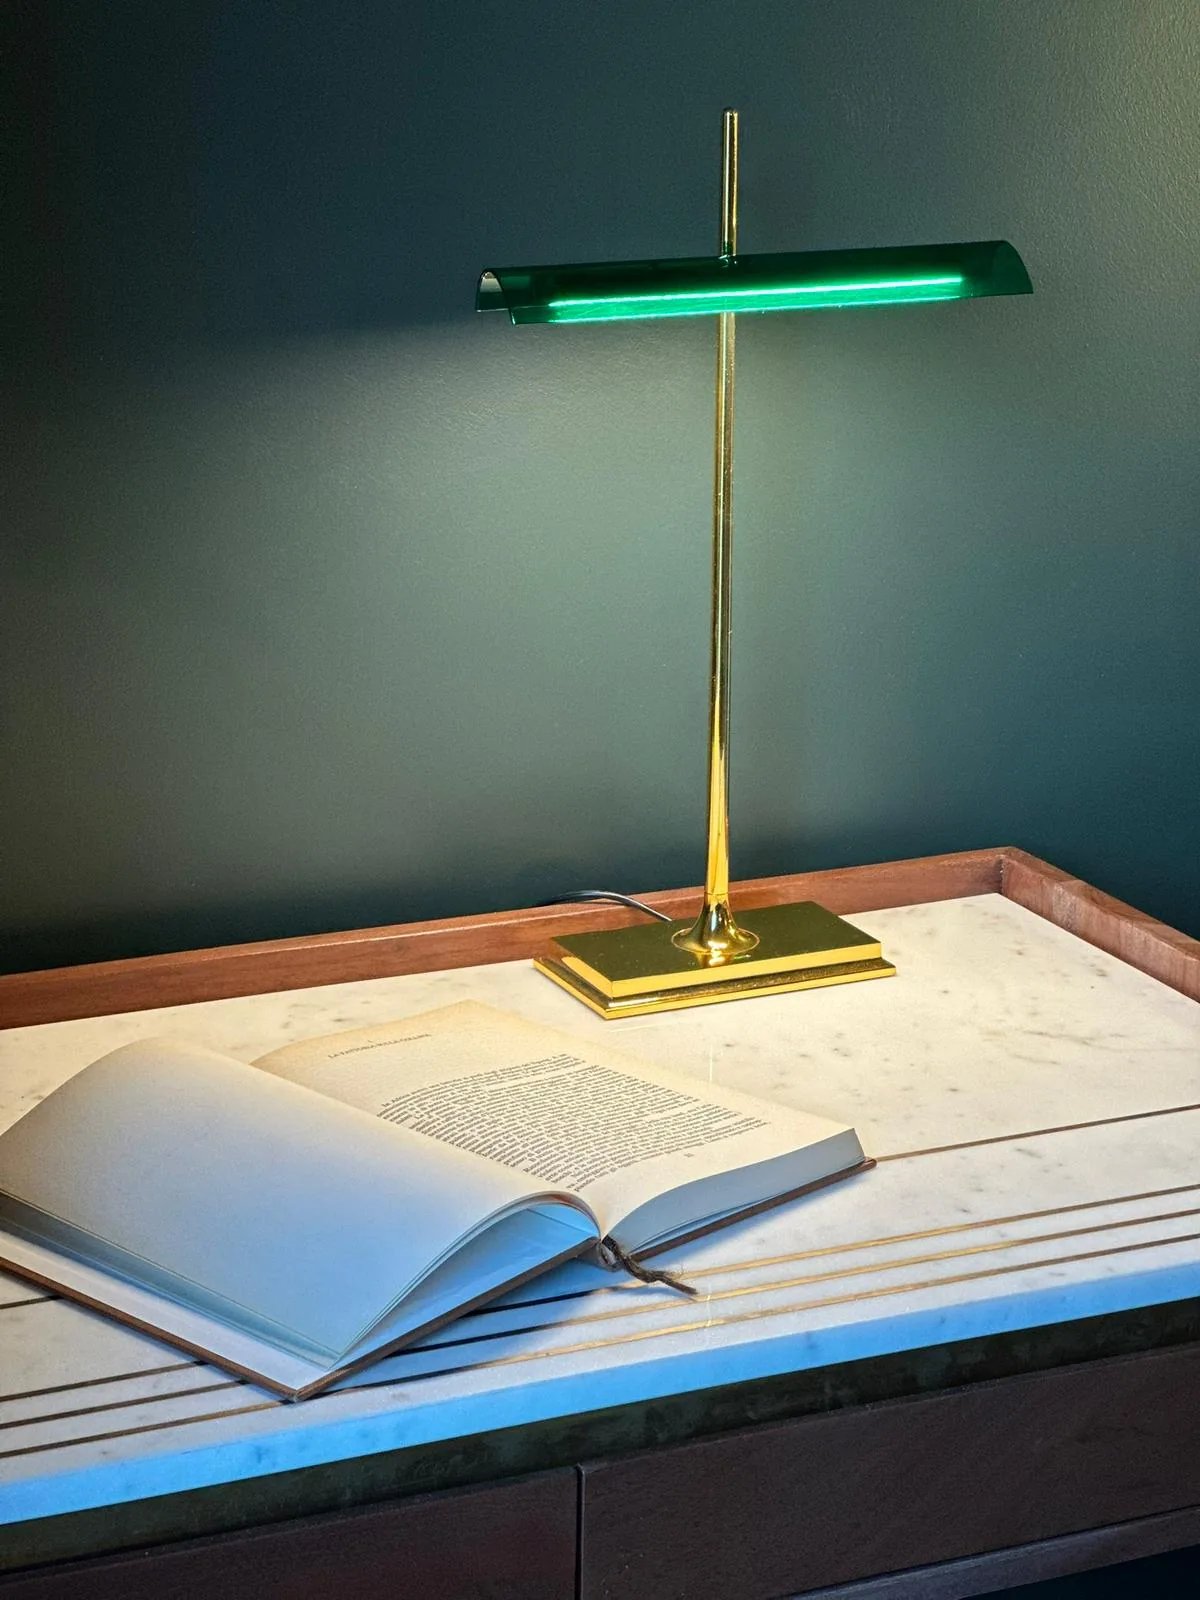
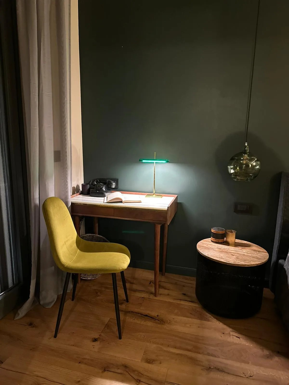
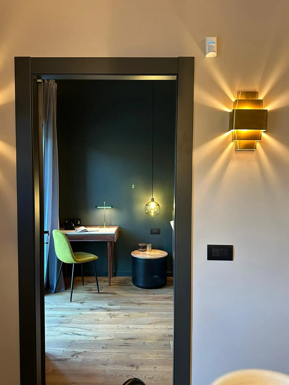
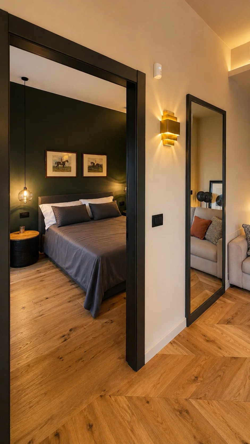
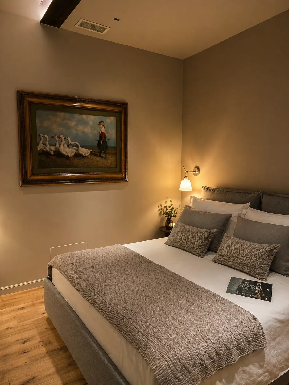
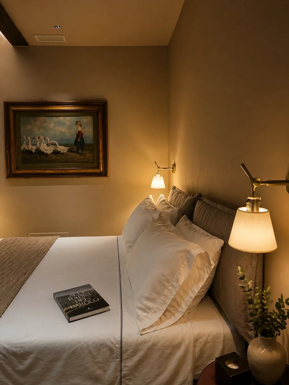
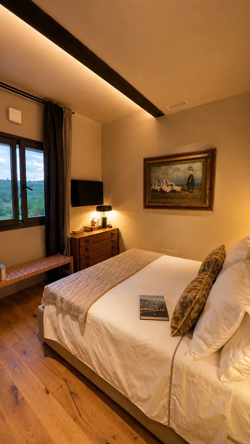
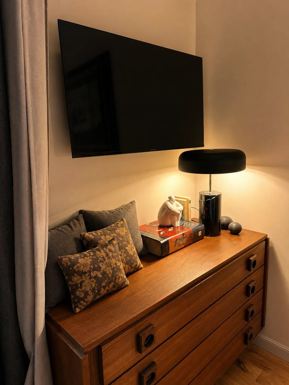
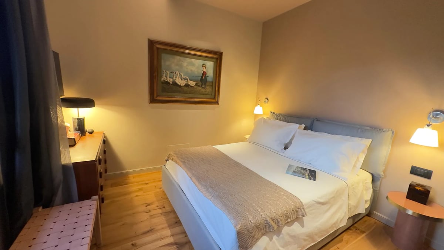
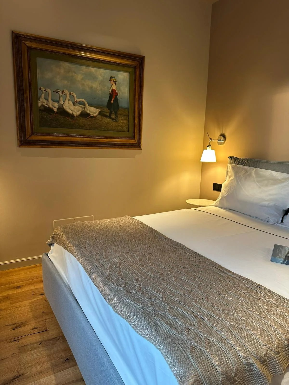
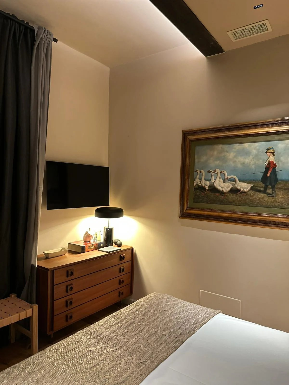
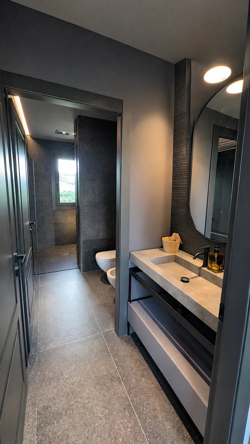
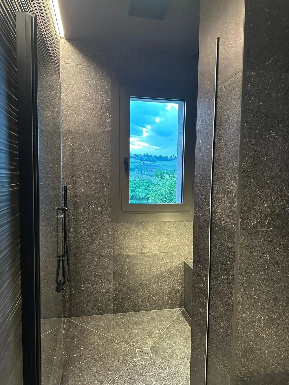
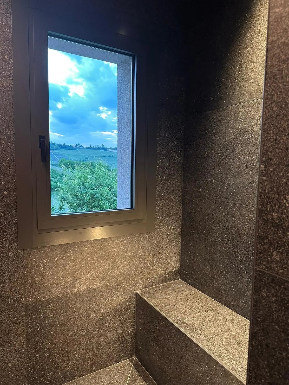
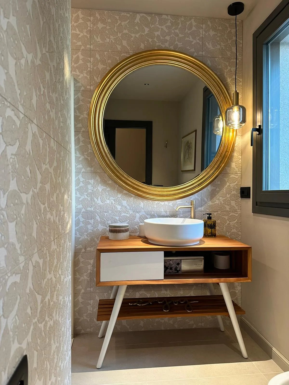
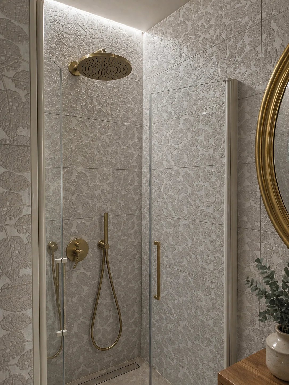
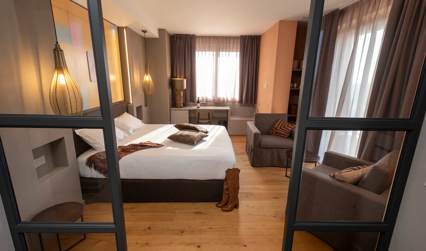
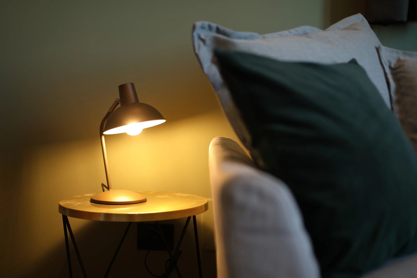
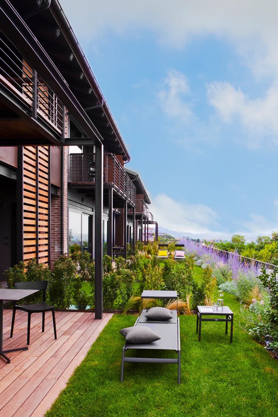
The ground floor of the former primary school of Pensoglio, on the hills of Monforte d’Alba, has been rethought as a single contemporary living space: a full-height black kitchen, Hungarian-point oak flooring, two bedrooms and two bathrooms, with every room turned towards the vineyards of Monforte and Novello. The building is a 1950s school that stood closed for decades. The project does not erase that origin: it keeps the layout of aligned rooms and the regular rhythm of the openings, working instead on their size, widening the windows until the landscape becomes the fixed backdrop of every room. On the ground floor the classrooms have been brought together into one continuous open space. The full-height black kitchen works as an architectural screen rather than as furniture: it sets the limit of the living area without the need for walls, and lets the Hungarian-point oak floor tie living room, dining area and kitchen into a single surface. The two bedrooms keep the contained scale of the original classroom, and are characterised by colour and furnishing rather than by added partitions. The same approach governs the two bathrooms, one in a dark finish and one light, treated as complete rooms and not as service spaces. The character of the interior comes from a collection built piece by piece: design furniture, vintage elements, original graphics, a library devoted to Barolo and a chandelier of suspended manuscripts above the dining table. The lighting is designed room by room, with accent light on the surfaces and low sources over the worktops, and it is what holds very different materials together — matt black, oak, stone, paper. Outside, the Luserna stone staircase and the panoramic loggia give the building back its relationship with the hillside: not a view, but a place to be. The building is served by a photovoltaic system with storage that makes it almost entirely self-sufficient in energy: a plant-engineering choice that stays out of sight, yet underpins the daily running of all three units.
- Typology
- Casa vacanze
- Location
- Monforte d'Alba (CN), Piemonte
- Year
- 2026
Explore further
Gallery
Related projects
Lato51 studioarchitettura
Tell us about your project
A villa to bring back to life, a relais to imagine, a winery to open to the public. It starts with a conversation.
Write to us