
Restaurants
Magorabin
Ristorante · Torino (TO), Piemonte · 2018
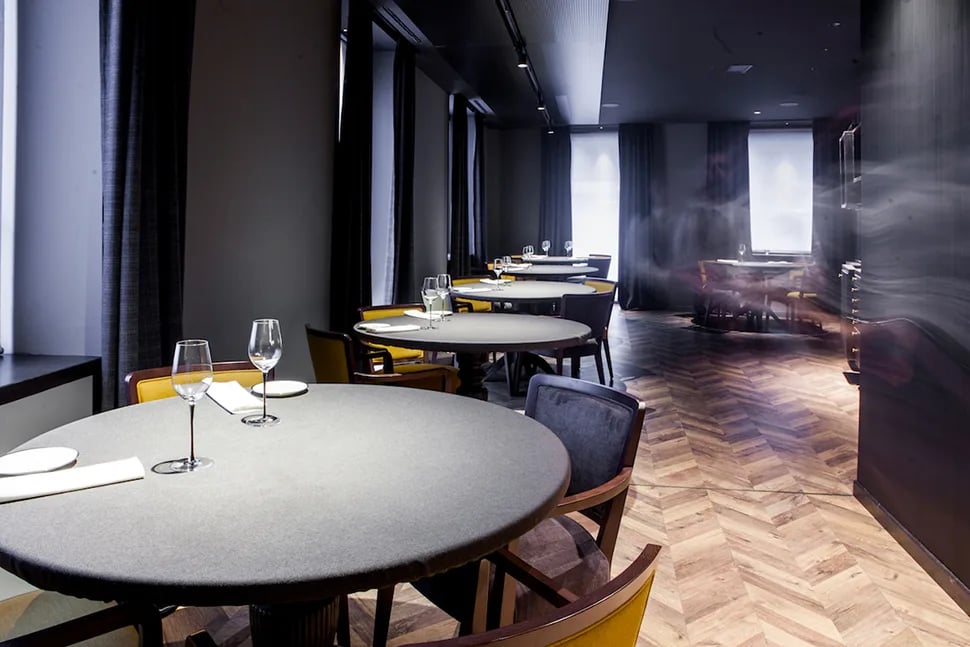
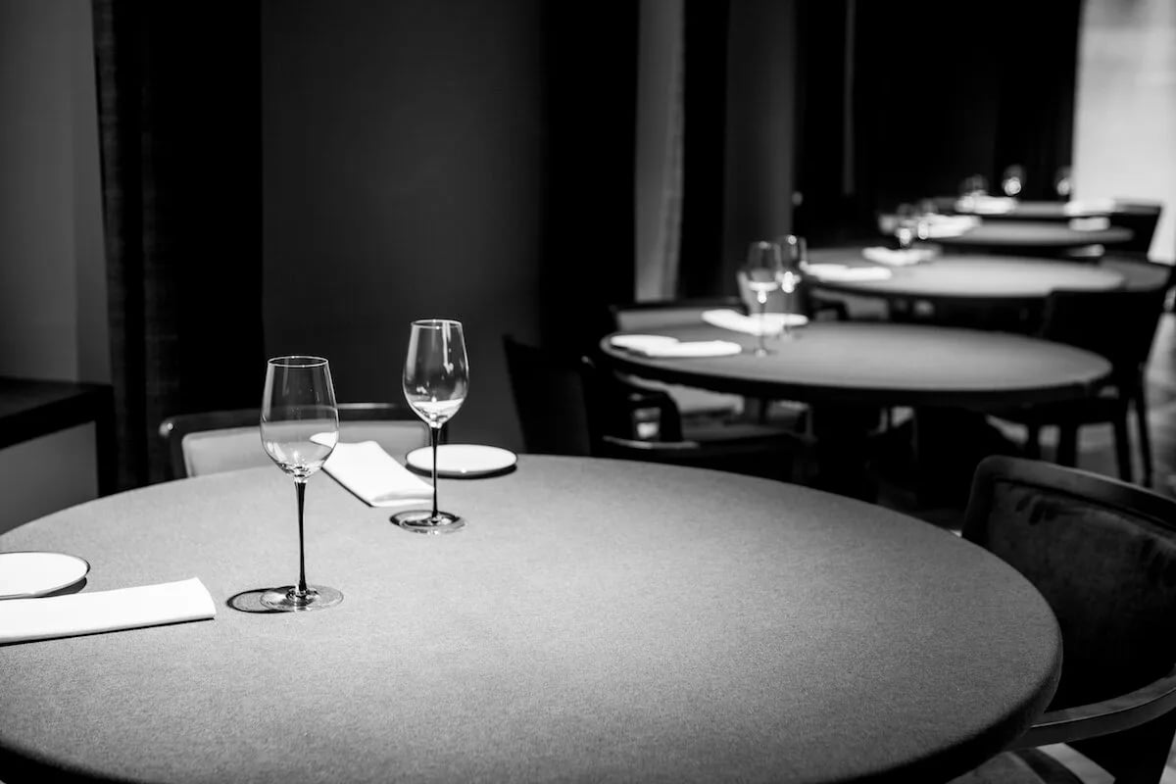
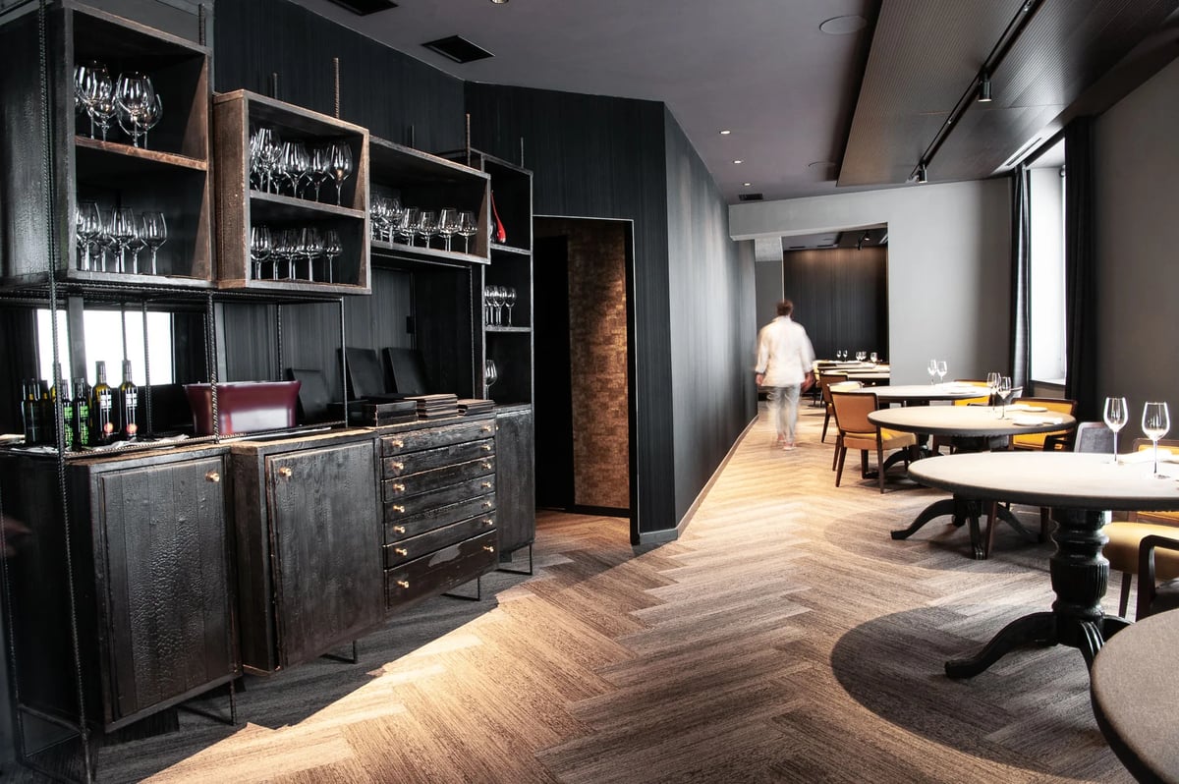
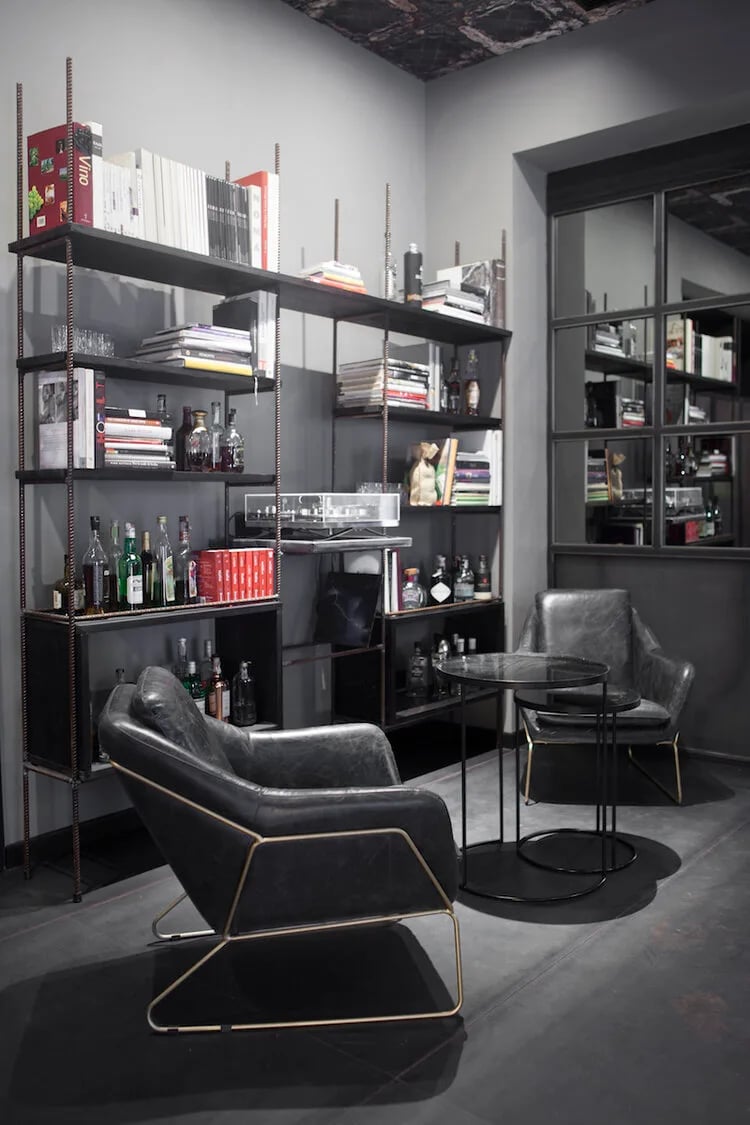
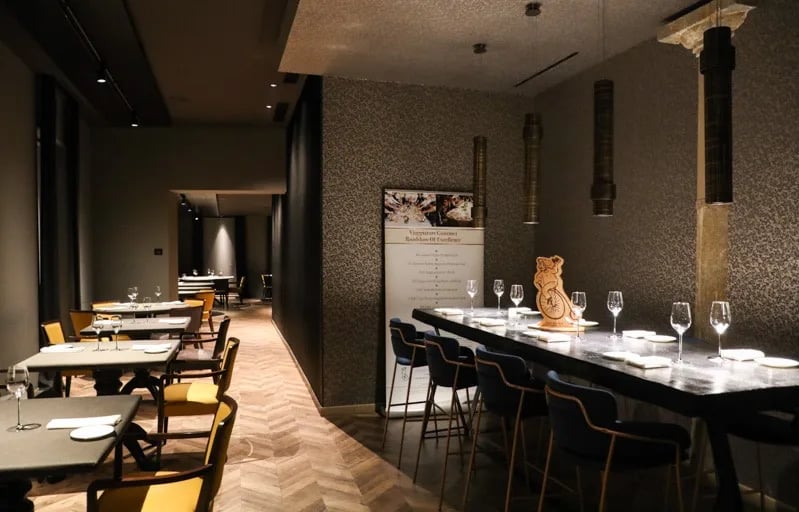
The new Magorabin stems from the encounter between the New York atmosphere envisioned by chef Marcello Trentini and the intimate, understated character of Turin interiors. Wood, iron, tactile fabrics and dark tones create an intimate setting in which lighting plays a central role, transforming the table into a stage for the cuisine. The Magorabin project brings together two distinct worlds: the New York atmosphere envisioned by chef Marcello Trentini and the more intimate, understated character of Turin interiors. A dark, secluded environment in which materials, fabrics and light shape a contemporary space designed around the dining experience. The original painted concrete floor is clad in wood, reinterpreting the traditional herringbone pattern through more elongated proportions. Its geometry follows the longitudinal development of the dining room, visually enhancing its depth. Iron and wood run throughout the interiors in a strong contrast of materials and tones. Curtains in wool fabrics inspired by traditional menswear tailoring and embossed wallpapers introduce further layers of depth while contributing to acoustic comfort, creating the hushed, private atmosphere that characterises the restaurant. The table is conceived as an essential stage for the cuisine. Black charred wood creates a dark, tactile surface against which each dish emerges through carefully controlled, focused lighting. Particular attention was devoted to the lighting design, considered an integral part of the dining experience. ERCO fixtures, selected for their high colour rendering, reproduce the colours of ingredients and wines naturally, preserving even the most challenging tones, such as reds. The light thus focuses attention on the dish without altering its perception. Above the large communal table, custom-designed for Magorabin, light itself becomes a design element. The lamps were designed by LATO51 specifically for this space and developed in collaboration with ZAVA, continuing the Studio’s research which, across several projects, has led to the creation of custom lighting fixtures together with specialised manufacturers. At Magorabin, light therefore operates at different scales: it defines the atmosphere, faithfully renders the colours of the food and becomes a designed object in its own right, completing an interior where the cosmopolitan character envisioned by the chef meets a distinctly Turinese sensibility.
- Typology
- Ristorante
- Location
- Torino (TO), Piemonte
- Year
- 2018
Explore further
Gallery
Related projects
Lato51 studioarchitettura
Tell us about your project
A villa to bring back to life, a relais to imagine, a winery to open to the public. It starts with a conversation.
Write to us